Showing posts with label P.Dipierdomenico. Show all posts

Monday, December 5, 2016

Abbey Church at Fontevrault

France
Cultural Center
Abbey Church at Fontevrault

The first permanent structures were built between 1110 and 1119. The abbey was a double monastery, which means that both monks and nuns occupied the same site. The Order of Fontevrault became an international success, with monasteries throughout Europe. In the early years the Plantagenets were benefactors of the abbey and while Isabella d'Anjou was abbess, Henry II's wife Eleanor of Aquitaine became a nun here, as later did her daughter, Jeanne of England.

The abbey became a prison from 1804 to 1963, including the war years. The plaque on the right reads "In this abbey, converted into a prison, members of the Resistance were incarcerated from 1940 to 1944 for fighting against Nazism. 14 died of ill treatment, 10 were shot and hundreds deported to concentration camps experienced the horror of Nazi barbarism. Do not forget them". In 1963 the abbey was given to the French Ministry of Culture.

 The restoration of the abbey church started in the early twentieth century under the architect Lucien Magne and continues into the twenty-first. The abbey was originally site of the tombs of King Henry II of England, his wife Eleanor of Aquitaine, their son Richard I of England (The Lionheart), their daughter Jeanne of England, their grandson Raymond VII of Toulouse, and Isabella of Angoulême, wife of their son King John. However, there is no remaining corporal presence of Henry, Eleanor, Richard or the others on the site. Their remains were destroyed during the French Revolution.


Tempietto in San Pietro

Roma, Italy
Church
Tempietto in San Pietro 
"The Tempietto in the cloister of San Pietro in Montorio was built by Bramanate after 1502, on the commission of the Spanish monarchs, Ferdinand of Aragon and Isabella of Castile. The emphasis here is on the harmony of proportions, the simplicity of volumes (cylinder, hemisphere) and the sobriety of the Doric Order. The circular plan symbolizes divine perfection. Inspired by ancient temples, the Tempietto is both a homage to antiquity and a Christian memorial."

— Mitchell Beazley. The World Atlas of Architecture. p276.

The work was funded by the Catholic Monarchs, Isabel of Castile and Ferdinand of Aragon, as a monument commemorating the martyrdom of Saint Peter. Donato Bramante was the greatest exponent of the classical architecture of the High Renaissance. Despite its simplicity and small size, has had great influence on later works, from the same San Pedro del Bramante, to Saint Paul's Cathedral in London designed by Wren in the late seventeenth century. Built in the courtyard of the Church eponymous square. Situated with their free side and stands alone on a high platform. The original draft included a circular patio that was not done.

The building has a memorial, intended to exalt the figure of Saint Peter as the Roman Pontiff. The circular building is the figure that evokes the reality of the divine cosmos (Creation) and the conceptual expression of the "Sacred" and represented the ideal city of Plato. The architecture tends to characterize the trend of eliminating unnecessary and decorative items and also finding a monumentality that is based on simplicity and harmony, the essence of architecture of ancient Rome, which is represented in works such as the Colosseum and the theater Marcelo and which is also based on architectural theory of S. XV by Alberti.

The meaning of the three bodies: The Crypt: (underground) which is the old church of the Roman catacombs, the chapel, the church militant and the top of the dome, the church triumphant, the glory of God. The building consists of a small circular Cella surrounding the hole opened in the rock where Christian tradition places the crucifixion of the first pope. Cella is formed by 16 Doric columns perípteras order, argue that the entablature frieze has triglyphs and metopes, and is crowned by a balustrade. The cylinder takes over the balustrade of a drum with open windows or blinded with shells of gallons, and ends in an area with a hemispherical dome and cross.


Canterbury Cathedral

England
Cathedral
Canterbury Cathedral
Canterbury Cathedral is one of the oldest Christian churches in England and it continues to play a central role in English Christianity. Originally founded in 602 AD by St. Augustine, it still functions as the cathedral of the Archbishop of Canterbury, the leader of the worldwide Anglican Communion. Canterbury was an important spiritual center ever since Augustine, but it became a major pilgrimage destination after the martyrdom of St. Thomas Becket in 1170.

The grandeur of the architecture reflects Canterbury's historic and religious importance, as does the magnificent collection of medieval stained glass windows depicting miracles experienced at Thomas' shrine, biblical scenes, prophets and saints. A monastery was also established in connection with the cathedral. Around 750 AD, A baptistery-mausoleum was added to the north of the church, but none of this survives.


 In 1011, Canterbury was among the many English towns devastated by marauding Danes, who traveled up the rivers killing and pillaging from their longships. The city was destroyed, the cathedral was set on fire, and Archbishop Alphege was taken hostage in hopes of ransom. Alphege reportedly refused to allow anyone to pay for him, and was pelted to death with oxbones at the Danish camp in Greenwich. The archbishops story is told in a medieval stained glass window in the cathedral.

In 1093, a man named Anselm became Archbishop of Canterbury. Most notably, Anselm built the huge and beautifully decorated crypt beneath the east end, which still survives fully intact. An extensive choir with ambulatory, consecrated in 1130, was then built over the crypt.Critical to the history of Canterbury Cathedral was the murder of St. Thomas Becket on Tuesday, December 29, 1170, by order of King Henry II. The king later performed penance there in 1174. On September 5 of that same year, the great Romanesque choir was devastated by a fire.
During World War II, the cathedral's beautiful stained glass windows were removed for safekeeping from Hitler's air raids. It was a wise decision - the replacement windows were blown in. A large area of the town of Canterbury was destroyed, as was the cathedral library, but the main body of the cathedral remained intact. You can still visit Canterbury Cathedral today, it is one of the worlds most visited places.


Carcassonne

France
Settlement
Carcassonne
Since the pre-Roman period, a fortified settlement has existed on the hill where Carcassonne now stands. In its present form it is an outstanding example of a medieval fortified town, with its massive defences encircling the castle and the surrounding buildings, its streets and its fine Gothic cathedral. Carcassonne is also of exceptional importance because of the lengthy restoration campaign undertaken by Viollet-le-Duc, one of the founders of the modern science of conservation.


Medieval Carcassonne is a fortified town rather than a castle - and perhaps the most impressive fortified medieval town to be found. Which is ironic, because in the middle of the 19th century it was in such bad repair that it became scheduled for demolition, to be saved by the efforts of the local mayor, who called in the new 'historic monuments' department to take a look. The city was saved, the well known architect Eugene Viollet-le-Duc took the renovation project in hand, and the rest, as they say, is history. Due to its position on historical routes across France the location has been occupied for more than 5,000 years, and was an important centre from 2,500 years ago onwards. It was first fortified by the Romans, and given the name Carcaso. 

Later, as we enter the 13th century, the Albigensian Crusade under Simon de Montfort attacked and seized this cathar stronghold, and again more fortifications were added, sufficient to keep Edward the Black Prince out of Carcassonne during the Hundred Years War.Subsequently the location and town gained strategic importance from being on the frontier between France and Spain. This became less important after 1659 when the Treaty of the Pyrenees passed the town and region definitively to France - hence from the 17th century onwards the need for a defended city passed and Carcassonne became an important regional town.Carcassonne reached its low point at the middle of the 19th century, when a century of abandon had made it perilously dangerous and the government demanded it be demolished. The buildings within the city were inhabited but in very poor condition. The efforts of the mayor and the ancient monuments inspector had this decision overturned and the restoration of the town began shortly afterwards.


Temple of Concord

Rome
Temple
Temple of Concord
Traditionally vowed in 367 BC to commemorate the reconciliation between patricians and plebians, the Temple of Concord was rebuilt in 121 BC to foster harmony after the murder of Gracchus. It was restored during the reign of Augustus by Tiberius, who probably rededicated the Temple in AD 12. The restoration was distinguished by its opulent marble and rich architectural ornamentation. In the cella, which is the central chamber or sanctuary of a temple, a row of Corinthian columns, the capitals of which had pairs of leaping rams in place of the corner volutes, was raised on a continuous plinth projecting from the wall, which divided the cella into bays, each containing a niche. Such was the wealth of fine Greek sculpture, paintings, and other works of art that the Temple seems to have been a museum. It also was used for meetings of the Senate, especially in times of civil disturbance. Backed up against the Tabularium at the foot of the Capitoline Hill, the architecture had to accommodate the limitations of the site. The cella of the temple, for instance, was almost twice as wide as it was deep, as was the pronaos. Here, only the foundation remains, a mound of rubble below the arched loggia of the Tabularium.

The ruins in the Forum Romanum are from this temple. It was wider than it was deep, measuring 45×24m. This is very unusual, but the limited space available allow no more. The cella stood on a podium, accessible by a frontal stairway. The hexastyle pronaos stood out from the facade of the cella, much like a portico, again dictated by the lack of space. The temple is all but destroyed. The only surviving parts are the podium and the threshold of the door of the cella, both still in situ, and a fragment of the entablature, now kept in the Tabularium, and a Corinthian capital, now in the Antiquarium of the Forum. The temple, being a templum and not just an aedes, was at times used for meetings of the senate. It was here, in the old temple, that Cicero made his fourth catiline speech. Later the trial of Sejanus, who had conspired against Tiberius, was held in the Temple of Concord.


Villa Giulia

Roma,Italy
Villa
Villa Giulia 
Villa Giulia was commissioned by Pope Julius III. This gave the initial design of the building to Giacomo Barozzi da Vignola in 1551-1553, but the garden and other elements were designed by Bartolomeo Ammanati, all under the supervision of Giorgio Vasari. It was built as a resting place for the pope and was conceived as a place of entertainment rather than as permanent home. The villa was built in an area of Rome known as the 'Vigna Vecchia' which is on the slopes of Monte Parioli. The site has two main entrances, which ends in a grand entrance that serves as a prelude to the work. 

Spaces

As for the general plan presents a strong longitudinal axis of symmetry and a large space (courtyard) from which to develop the other areas. Thus, organized as follows:
1-Main'Acceso '
2-'Vestibulo: 'This is a well-defined space that serves as a transition to the large patio. Is in line with the axis of symmetry. Here the visitor is invited to move to the main garden, as it is a darker place flooded by light from the previous one.
3-'Galeria semicircular: 'This precedes the lobby, offering two types of main entrance to the garden, one directly, where the observer sees all the space directly from a single glance, as a unit; and another, where the observer is invited to visit this gallery and access to space laterally.
4-'Jardín leader: 'Based on this structure is the other areas. This place is defined by three straight and a semicircular screens (the gallery) that contain and give a great monuments. This perception helps the fact that here there are no elements that stand in the observer's visual, so this will have a clear awareness of the limits.
5-'Ninfeo: 'This is a semicircular space multiplicity of perceptions, because the observer can do this from a vision of infinite angles.
6-'Jardín private: 'This is the shot of the composition regard to the longitudinal axis of Villa Giulia. Its structure is similar to the garden side is that this element involved to privacy in this space are the vegetation of the place itself.
After Pope Julius III, Paul IV, confiscated all the properties that had gathered, then the town was divided. The main building and part of the gardens became the property of the Apostolic Camera. The building was reserved for the use of the nephews of the new pope. He was later restored in 1769 on the initiative of Pope Clement XIV, confiscated by the state of Italy in 1870, and became the National Etruscan Museum at the beginning of the twentieth century.


Eridu

 Mesopotamia
 City


Eridu
Eridu  was considered the first city in the world by the ancient Sumerians and, certainly, is among the most ancient of ruins. Founded in circa 5400 BCE, Eridu was thought to have been created by the gods and was home to the great water god Enki. The Sumerian King List cites Eridu as the “city of the first kings”, stating, “After the kingship descended from heaven, the kingship was in Eridu” and the city was looked back upon by the variouis tribes and city-states of Mesopotamia as a metropolis of a 'golden age’ in the same way the writers of the biblical narratives created a 'Garden of Eden’ as their mythical paradise from which humanity fell.

The city was an important center for trade as well as religion and, at its height, was a great 'melting pot’ of cultures and diversity, as evidenced in the various forms of artistry found among the ruins. Eridu was abandoned intermittently over the years for reasons which remain unclear and, finally, left behind completely sometime around the year 600 BCE. 


Around 2050 BCE there was a precipitous decline of the Eridu’s wealth. This was likely caused by further recession of the gulf coast and an increasingly unreliable water table. This ecological change led to the temple ziggurat of Amar-sin being left uncompleted. However the remains of the ziggurat and the 17 stages of development layered beneath it provide a valuable insight into the significance of this location.

The original building was a small square room with a pedestal outside of which was a kiln or oven. Upon this site increasingly complex temples were built, many showing signs of burned offerings and the remains of fish which were thought to be sacred to Enki. For 3,500 years this site would be the focus of Eridu and then the city would crumble to ruin leaving only the temple. Enki’s temple was honored and restored well after the city was otherwise uninhabited in a tradition the lasted until the 6th century BCE.


Wednesday, November 2, 2016

Church of SS Sergius and Bacchus

Constantinople
Church


Church of SS Sergius and Bacchus

The church of SS. Sergius and Bacchus in Constantinople is dedicated to two Roman soldiers who were tortured to death in 303. According to a legend, Bacchus was flogged to death first, while Sergius survived and was brought to the fort at Resafa, not far from the Euphrates, where he was again tortured.

    The emperor Justinian was one of the most ardent devotees. As a youth, he had been condemned to death because he was believed to have plotted against the emperor Anastasius I, but the twin saints had, according to a legend, in a dream appeared to the ruler, who had now understood that Justinian was innocent - or that God had greater plans with the man - and had released him.

It comes as no surprise that Justinian dedicated a church to SS. Sergius and Bacchus. The grounds on which he built the sanctuary were not far from the Hormisdas Palace, where the emperor used to live.
The church of SS. Sergius and Bacchus was a complex project, because a second church, which was designed as a basilica was very close to it, and in fact shared the entrance with the new church. It is not recorded to whom this second church was dedicated, and no traces of it are left. Construction of the SS. Sergius and Bacchus took several years, but the project was finished before 536.
The dome is very remarkable, because it consists of eight flat and eight concave sections, which rest on eight piers. This is unique, but it might well have become extremely popular. Many churches in this age were very innovative and experimental; the architects were still looking for new forms. Eventually, the dome of the Hagia Sophia was to receive a different design, which became the new standard.

The church was converted into a mosque in the first years of the sixteenth century and is now  known as the Küçük Ayasofya, the "Little Hagia Sofia".


http://www.doaks.org/resources/publications/dumbarton-oaks-papers/dop54/dp54ch1.pdf

Great Mosque at Tlemcen

Tlemcen, Algeria
Mosque

Great Mosque at Tlemcen

The Great Mosque of Tlemcen as a whole is an architectural masterpiece however, the techniques introduced in the construction of the mihrab dome are the most innovative. It is one of the oldest and best preserved Almoravid buildings in Algeria.
The city of Tagrart, which became known as Tlemcen, in 1082. The building of this new city began with the construction of the main mosque, which Ibn Tashfin commissioned to hold daily and Friday prayers. The mosque has a plan of an irregular pentagon, of about 60 x 50 metres, consisting of two main sections . The prayer hall is a rectangle made of thirteen parallel aisles that run perpendicular to the qibla wall, typical of North African "T plan" mosques. These aisles are peculiarly made of horseshoe arches and intersect by transverse arcades of polylobed arches. It is assumed that they visually establish an internal spatial hierarchy .
These lobed arches became an important feature of Almoravid architecture, seen in many Moroccan and Andalusian buildings. The central aisle (nave) leads to the mihrab and as custom it was given special treatment. Two of its bays were crowned with domes, with the more spectacular dome being raised above the bay just before the mihrab. Resting on muqarnas squinches, the dome was mounted on sixteen interlacing ribs that create a star pattern. The ribs were arranged by delicately cut bricks that some writers thought at first were made of wood.With the above features the Great Mosque of Tlemcen represents a unique example in the region, particularly in Algeria. In historical terms it is one of the oldest and best preserved Almoravid buildings in Algeria.


Church of S Demetrios

Thessaloniki, Greece
Church


Church of S Demetrios


Saint Demetrius, or Agios Dimitrios, (208 AD-303 AD) is the patron saint of Thessaloniki. He was the son of a wealthy military commander of Thessaloniki and received a good education as a child. He also joined the army and became an officer.When his father died, the Roman emperor Maximian ordered him to chase and kill the Christians of Thessaloniki. Dimitrios refused to do so and revealed his faith. He was asked to change his religious beliefs but refused once again and expressed his disgust for idolatry. Therefore, he was put to prison, was tortured and died for his God. Before he died, he donated all his wealth to the poor. His bravery and sacrifice made him an orthodox saint.When the emperor Constantine the Great ended the prosecution of the Christians (324 A.D.) and made Christianity the official religion of the Byzantine Empire, people built a small church on the place of the martyrdom of Agios Dimitrios, close to the Roman baths. His grave was said to be miraculous and thousands of pilgrims were coming every year to pay their honors.
In 413 AD, a bigger three-aisled basilica was founded by the eparch Leontios, which was burnt down two centuries later, in 634 A.D. Shortly afterwards, an even bigger five-isled basilica was built, which remains till today and constitutes the largest church of Greece. In 1493, during the Turkish occupation, the church was converted into a mosque and in 1912, when the city was liberated, it became a Christian church again. In 1917, it was once again destroyed by a fire and rebuilt according to the original plans. It started to function again in 1949.

The crypt of the saint, accessed by a staircase behind the sanctuary, is said to be the site where the saint was killed by the Roman soldiers and buried. His crypt was converted into an exhibition area in 1988, hosting articles that survived the 5th century fire, like sculptures, vessels and other decorative items. Agios Dimitrios became the patron saint of the city in 1912


Temple of Apollo at Cornith

Cornith, Greece
Temple

Temple of Apollo at Cornith

Corinth was an extremely wealthy city, owing its wealth to its position on the Isthmus of Corinth, which meant it had a port on both the Aegean Sea and the Ionian Sea.

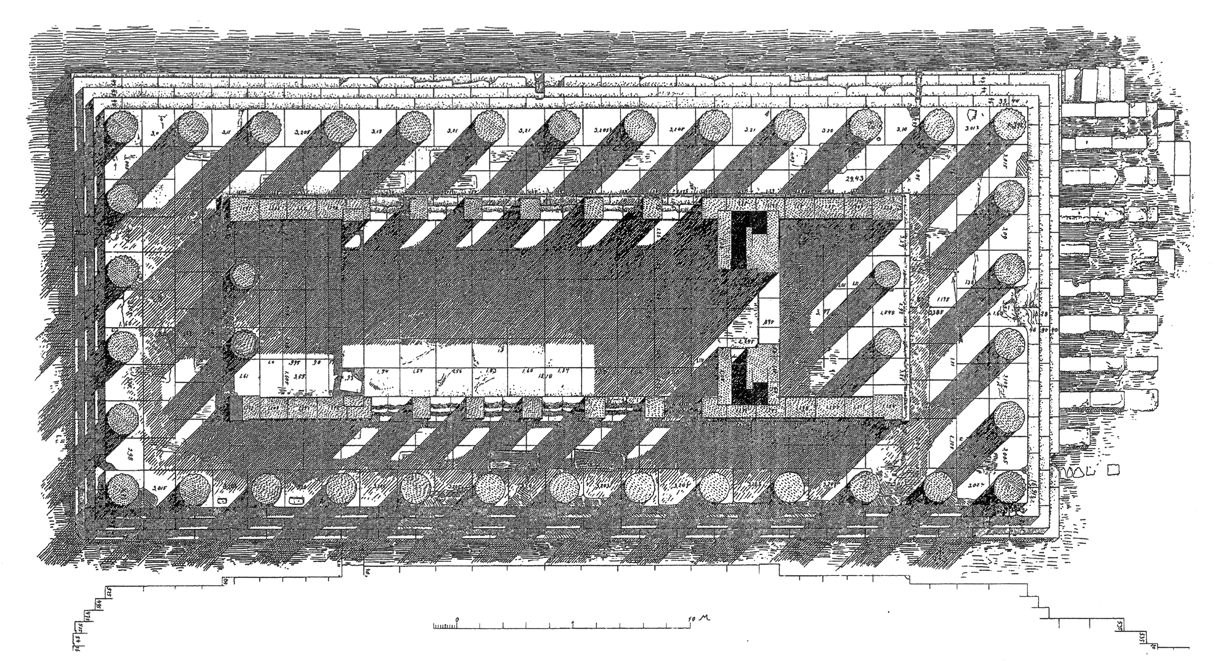
The temple was built in the Doric style. It had 6 columns at each end, and 15 along each side. It was 174 feet long and 70 feet wide.The Doric columns are monolithic, that is, made from single pieces of stone. The stone used was limestone, and had a surface of white marble stucco applied to it. Each of the columns is over 23 feet high, and at the base has a diameter of  5 feet 8 inches. Seven of these columns remain standing, with a section of the entablature intact resting on the tops of the columns. The inner building comprised two rooms or cellas, placed back to back. Each of these cellas was entered by a porch, each with two columns in front of them. Inside the cellas were two rows of smaller columns. According to the Greek traveler Pausanias, there was a bronze statue of Apollo in the Temple. In the Greek period large steps to the east of the temple led down to the Lechaion Way and to the entrance to the agora.
The temple was built on the site of an earlier seventh century B.C. temple, some remains of which have been excavated from the area of Temple Hill. In the Roman period, the interior colonnades were removed from the cellas of the structure and the columns were reused in the exterior colonnade at the west end of the forum to the northwest of the South Stoa. In the first century A.D. Roman stoas were built on two sides of the temple to the south and north. In the Roman period, the main entrance of the temple was changed from an easterly to a westerly approach.
The Temple of Apollo in Corinth, one of the oldest stone temples in Greece, was completed in 550 B.C. Only seven of its 38 limestone columns remain.
It's impossible to miss the Temple of Apollo. It dominates the whole area of archaeology which is ancient Corinth.  With new lighting since January 2013 you can now be awed after dark as well.The remains of the temple lie on a terrace which is on the highest part of the city. From here there are wonderful views, extending as far as the Gulf of Corinth. It's a spot from which to take photos, and to get an overall view of the extent of the ancient city of Corinth.

Monday, October 17, 2016

Halicarnassus

Bodrum, Mugla Province, Turkey
Settlement

Halicarnassus

Halicarnassus an ancient Greek city of Caria, situated on the Gulf of Cerameicus.  Herodotus, a Halicarnassian, relates that in early times the city participated in the Dorian festival of Apollo at Triopion, but its literature and culture appear thoroughly Ionic. The city, with its large sheltered harbour and key position on the sea routes, became the capital of the small despotate, the most famous ruler of which was a woman, Artemisia, who served under Xerxes in the invasion of Greece in 480 bc. Under Mausolus, when it was the capital of Caria (c. 370 bc), it received a great wall circuit, public buildings, and a secret dockyard and canal, while its population was swollen by the enforced transference of the neighbouring Lelegians. On the death of Mausolus in 353/352, a monumental tomb, the Mausoleum, considered one of the Seven Wonders of the World, was built by his widow in the city.
The Mausoleum of Halicarnassus was built for Mausolus, the second ruler of Caria from the Hecatomnid dynasty (and nominally a Persian satrap) who died in 353 BC. As the man who refounded Halicarnassus, Mausolus was entitled to receive cultic honours and a tomb on the central square of his city, in accordance with Greek custom. The person in charge of this project was Mausolus’ grieving widow, Artemisia II, who, incidentally, was also his sister.
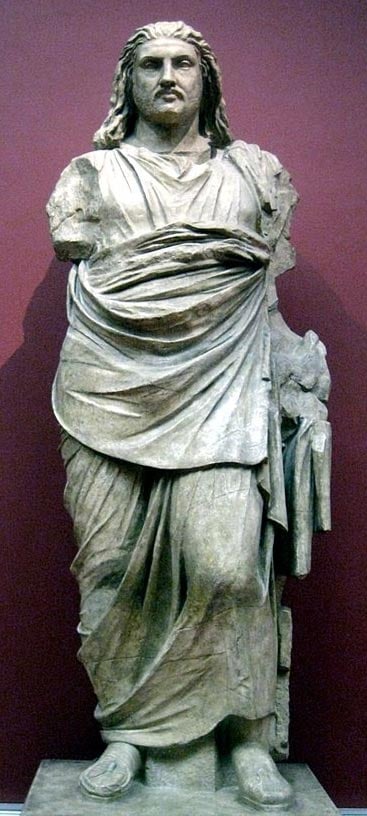
Statue of Mausolus at the British Museum, 2012.
By the end of the Peloponnesian War (in any case after 412), Halicarnassus had lost its independence and was part of the Persian Empire again. It belonged to the satrapy of Caria, which was ruled by a local dynast called Hecatomnus of Mylasa 

The site, extensively excavated in 1856–57 and 1865, retains much of its great wall, remnants of the gymnasium, a late colonnade, a temple platform, and rock-cut tombs. The ancient remains are somewhat overshadowed by the spectacular pile of the castle of the Knights of St. John, founded about ad 1400.