Showing posts with label A.Contreras. Show all posts

Monday, December 5, 2016

Strasbourg Cathedral


As an important trade crossroads, Strasbourg benefited to the greatest extent from the increase in exchanges occurring in the late 12th and early 13th centuries. The city grew rapidly and was equipped with new defending walls. It was a stake in the struggles for the Empire and was politically transformed by the emergence of a burghers’ council as a counter-weight to episcopal power. Its rise in power was accompanied by an artistic transformation and a rapid opening out towards new trends. 


Strasbourg Cathedral de Notre-Dame is known as one of the most beautiful gothic cathedrals in Europe. The Cathedral stands on the exact site of a roman temple built on a little hill above the muddy ground. The first version of the church was starting to be built during 1015 by proposal of Bishop Werner von Habsburg, but fire destroyed most of the original Romanesque building. By the time that cathedral was being renovated (at the end of the 12th century, this time with red stones carried from the nearby mountains of Vosges), the gothic architectural style has reached Alsace and the future cathedral was starting to develop all characteristics of gothic aesthetics. The project of the first cathedral in Alsace was handed to craftsman and stonemasons who had already worked on the also famous gothic cathedral in Chartres.


  The building of the south arm of the cathedral transept was the first expression of the Gothic style in German lands. The sculptural work that it gave rise to, including the famous statues of the Church and the Synagogue, was not a provincial variant of French art but one of the great moments in the history of art as such. 
Among the works that were witnesses to this artistic revolution, the exhibition will feature all those that it is currently possible to bring together. Now widely dispersed, their importance is often equal to their lack of visibility. This exhibition will be a revelation to the general public, not least to the inhabitants of Strasbourg themselves, and the catalogue will offer the  first general study of art in Strasbourg in the opening decades of the 13th century.

sources: 
- Bruzelius, Caroline. "The Construction of Notre-Dame in Paris." The Art Bulletin 69.4 (1987): 540-69. JSTOR. Web. 05 Dec. 2016. 
-"The Cathedral of Notre-Dame." Office De Tourisme De Strasbourg Et Sa Région, Alsace. N.p., n.d. Web. 05 Dec. 2016.
-Doumato, Lamia. Strasbourg Cathedral: A Bibliography. Monticello, IL: Vance Bibliographies, 1990. Print.

The Abbey Church of St.Denis


   Founded by king abbey in the 7th century, the abbey church is of major importance to the Architecture and the Historic World, as not only is it the first major edifice marking the transition from the Romanesque to the Gothic style, but the burial place of kings. This structure served as a model for most of the late 12th-century French Gothic cathedrals and was built over the tomb of Saint Denis, the patron saint of France.Abott suger built a new basilica for they abbey that incorporated a part of an earlier church built in the carolignian empire (751-987).


  The building emphasizes relationships of parts toward a total unity. Each detail reinforces an over-arching vision. In the facade of Saint-Denis the three doorways are fused into a unity by the slight predominance of the central one. In addition, by the uniform use of all-round figures in the jamb, the three doorways are incorporated into the vertical system of the facade with its towers; we see the horizontal unity of the lower part simultaneously with the unity of the whole facade.

 Suger’s church would soon transform Western architecture. The Gothic stylistic elements that mark it as a transitional structure can best be seen in the chancel and the ambulatory with its famous stained-glass windows. The west facade (1137–40) was much restored during the 19th century by Eugène-Emmanuel Viollet-le-Duc. The choir, apse, and nave were rebuilt in the Gothic style 
under Louis IX . 
  
  Work was begun again in 1231 under the direction of Abbot Eudes Clément, and the nave was completed in 1281. Actually, the name of the first architect to succeed Suger is not known, but credit is given to a succeeding architect Pierre de Montreuil, who worked until his own death in 1267.
   
  For 12 centuries, except for a few kings of the Merovingian and Capetian dynasties, all the French kings, from Dagobert I (reigned 629–39) to Louis XVIII (reigned 1814–24) as well as their close relatives and a number of their outstanding subjects, were buried in the basilica. During the French Revolution (1787–99), their tombs were desecrated and removed, but they were later reassembled in the church and now constitute a remarkable collection of French funerary sculpture. The monuments on all the tombs of the predecessors of Louis IX (St. Louis; reigned 1226–70) were carved under his orders and are of little interest except for that of Dagobert, which has lively sculptures. 
   
  After Philip III (d. 1285), the recumbent statues had faces copied from death masks; most of them are striking portraits. During the Renaissance, the mausoleums were elaborate and highly decorated. They are mostly on two levels; on the upper level the monarchs are represented kneeling in court dress, while on the lower level, they are shown lying naked in the rigidity of death. The most remarkable Renaissance tombs include those of Louis XII (1498–1515), Anne of Brittany, Francis I (1515–47), Claude of France, Henry II (1547–59), and Catherine de Médicis. The crypt, which Suger built around the foundations of the Carolingian church, contains some Merovingian sarcophagi.


sources: 
-Conant, Kenneth John. "Review: Abbot Suger on the Abbey Church of St-Denis and Its Art Treasures." Speculum 28.3 (1953): 603-05. JSTOR. Web. 02 Dec. 2016. 
-Mcaleer, J. Philip. "Romanesque England and the Development of the Façade Harmonique." Gesta 23.2 (1984): 87-105. JSTOR. Web. 02 Dec. 2016.
-"Suger, A.; Panofsky, E., Eds. and Trans. Panofsky-Soergel, G., Et Al., Eds. and Trans.: Abbot Suger on the Abbey Church of St. Denis and Its Art Treasures (Second Edition) (Paperback)." Princeton University. The Trustees of Princeton University, n.d. Web. 05 Dec. 2016.


Stokesay Castle


During the 13th century, Agriculture had been growing, but Farm expansion in Western Europe has ended, and Cattle raising declined. As a result, this lead to a reduction of  the amount of protein in diets and reducing manure for fertilizer,; which meant a decline in crop yields. Herring, a major food source, is beginning to disappear.  At the same time, a small “Ice Age” has begun, and would last 400 years. This Small ice age would bring more wet weather and also a shorter growing season in the northern climates. Climate and demographic change played a key role in the developments of both Britain and Ireland. In the 13th century wool became England’s most important export, and the principal source of the nation’s wealth.

   Stokesay castle was built in the late 13th century by Laurence Ludlow. Ludlow was at the time England's leading wool merchant. Laurence dealt wool, as his father had before him, in extensive quantities of the fleeces produced by local sheep owners, magnates, monasteries and farmers. A Lot of his business was done in Shrewsbury, but also had an office in London, and traded overseas. In addition, he sold wool to local merchants and attended at least one “champagne fair” in north west france. This affair was used as a way to network and as a gathering space for all merchants all over Europe.

   The combination of his business ventures at home and abroad overtime made Laurence Staggeringly rich and influential. Laurence’s wealth and power in the wool industry lead him to eventually be the king’s paymaster delivering wool and money to england's allies. But on a trip to london, Laurence perished. His vessel was wrecked off the Suffolk coast, and although most of the ships and wool survived, He drowned. Many wool producers rejoiced from Ludlow Laurences death,  ‘Because he sinned against the wool-growers, he was swallowed by the waves in a ship full of wool.’


  Lawrence built what can be described as one of the first fortified manor houses in England, Stokesay was first and foremost a comfortable country residence, with large, wide windows allowing light into a spacious interior. The oldest part of Stokesay Castle is the north tower. This tower was constructed during the late 12th or early 13th century. 


  Inside this tower what remains of the first  medieval floor tiles and traces of medieval wall paintings. In addition,  anelled solar, or private chamber, was added in the early 17th century, and this features a quite magnificently carved wooden fireplace overmantle. Beyond the solar is the south tower, a severe castellated tower reached only by a staircase that was designed to be easily defended.  A steep stair leads to chambers on the upper floor;  its treads were sawn from whole tree trunks. At the top of the stair a landing allows you to get a close-up view of the superb timber roof, supported by huge timbers.
  

sources:
-"English Heritage." Laurence of Ludlow and Medieval Wool Wealth | English Heritage. N.p., n.d. Web. 03 Dec. 2016.
-Cordingley, R. A. "Stokesay Castle, Shropshire: The Chronology of Its Buildings." The Art Bulletin 45.2 (1963): 91-107. JSTOR. Web. 03 Dec. 2016.
-"Review: Early Renaissance Architecture in England. Second -Edition (Revised)." Journal of the Royal Society of Arts 62.3217 (1914): 767. JSTOR. Web. 03 Dec. 2016. 
-"English Heritage." Stokesay Castle Things to See and Do | English Heritage. N.p., n.d. Web. 03Dec. 2016.

Sunday, December 4, 2016

Foundling Hospital

The Renaissance was a cultural revival from the classical greek and roman period, that took place between the 1300-1600’s.  it took place in europe primarly in italy. in terms of art artists, started to perceive the world more realistically, using depth and perspective. There was a strong emphasis on education, arts and humanism, which involved expanding beyond religion.
  
  Though it seems as if the world was changing for the better and society was becoming more conscious of things outside of religion, the social and economical problems of the renaissance were still present. While humanism and the renaissance were rising, poverty and desperation increased in the lower classes. Plagues and poor living conditions complicated one’s living condition and reduced the chances of survival for children, and in the 1400’s, from twenty-five to a huge ninety percent of babies died before the age of one. Infanticide was very common, and until  the creation of this hospital, abandoned babies were left in a public place with the hope a stranger would notice them and pick them up.
    
The process of foundling would start when parent brought them to the Foundling hospital, and placed them into a basin located on the far right of the porch. Inside, a nurse on a 24-hour watch, would be alerted by the child’s cry and bring the baby in. The more discreet method using the “ruota,”or wheel, was used later;  protecting the identity of the person leaving the child


The architect for this Renaissance building, Fillipo Brunelleschi  was born in 1377 in Florence Italy. He was 
one of the first architectural engineer's, and spent a short time studying motion science.  He worked under his father as a goldsmith and sculptor. and in 1398, he passed his examination and became a guild master goldsmith. Brunelleschi later discovered a passion in for math and architecture, and became friends with donatello.  He continued his studies in rome in architecture. Later on in life he turned to architecture after losing commission to a rival. he was influenced by his father, Sir Brunelleschi di lippo, and also by greeks and romans. One his many architectural achievements include the dome of Santa Maria de Fiore.


Construction for Brunelleschi's Foundling Hospital and orphanage started in 1419, and was  commissioned by the arte della santissima. In this design the materials used were masonry and stone. He also used impost blocks, arches, columns, pilasters to carry out his design. The noms for the Foundling hospital were laid symmetrically to create balance and harmony. This simple and rational design was revolutionary at the time. 


The design for the Foundling Hospital held true to his style: a building that delivered that was both beautiful  and functional. The clear and pure lines of the inner courtyard  were created to give off a sense of calmness, and order that would make one feel welcome . At the time this was something which was very different due to the to the traditional theme of a cloistered, church-like structures.  He also created a covered porch, that could accommodate the necessary comings and goings connecting the outside world with the internal workings of the Foundling. 


Sources: -
-"Ospedale Degli Innocenti." Encyclopedia Britannica Online. Encyclopedia Britannica, n.d. Web. 05 Dec. 2016.
-Ospedale Degli Innocenti. Place of Publication Not Identified: Betascript, 2011. Print.
-Building History | Jumieges, Abbey Church of Notre-Dame | Briefing | Professor Lynn Courtenay | Medieval Architecture." Building History | Jumieges, Abbey Church of Notre-Dame | Briefing | Professor Lynn Courtenay | Medieval Architecture. N.p., n.d. Web. 04 Dec. 2016.

Abbey Church of Notre Dame Jumieges


The Romanesque period was a period marked by  immense relief , as the world was stunned as it  hadn’t ended at the turn of the millennium (999/1000 AD). After this, a chain of events that would impact the rest of the world would follow: The resurgence of cities and trade, strengthened Papal authority, the emergence of a middle/ merchant class, the peak in feudalism as a political system. Moreover, there was continued growth in monasticism with two prominent orders:
Cistercian ‐ manual labor and self denial,  and most importantly Cluniac ‐ education, music and art.

Located on the bends of the Seine downstream of Rouen, between London and Paris, the abbey was founded in 654 by Saint Philibert, a courtier at the court of king Dagobert 1st, and eventually went on to be one of the most important and ancient monasteries in the western world. The abbey has a very unique feature which consists of two churches of which the most ancient (Saint-Pierre)  shows how the walls of it were destroyed by the Vikings and restored in 942. Destroyed in 841 by the Vikings and again during the Hundred Years War, it was used as a source of dressed stone after the French Revolution.

 
The layout for this  11th century church was based on Carolingian and Ottonian prototypes and dates to the last years of Abbot Thierry and William of Dijon, which were from about 1025–30. However, the  work continued under Abbots Robert II of Champart, who became archbishop of Canterbury and Robert III, abbot from 1059 to 1078.
 
Notre Dame is a three-aisled plan consisting of four square bays in the nave, a projecting transept, a vaulted entrance block  and a projecting porch with a single portal, flanked by towers aligned with the nave aisles; the crossing is square and is marked by large compound piers.
The structure of the main church has a staple feature which are the naves.“The nave, meaning “ship,” symbolized a contained vessel, ferrying souls from damnation to redemption.  The naves are strategically  placed in a way so that the light off of the east wall carries through them to make light present not only on the outer banks of the sanctuary but also in its center.

In 1098 AD the abbey at Citeaux was founded, which later lead to the start of the church at Fontenay. The abbey at Citeaux is no longer standing, but the church at Fontenay is a representation of the monks approach to architecture. The arches that were placed in the interior of the main church,  not only have an architectural purpose, but also a spiritual representation.
 The  buildings and cloister were on the south side of the nave; the chapter house, a large double-bay structure with an eastern hemicycle, go back  to the first quarter of the 12th century. Archaeology informs us that most of the early abbots of Jumièges were buried here.
         Apart from other buildings, other important construction included the westwerk, main nave and aisles, original Romanesque chevet with ambulatory and galleried transepts, which contain the earliest example of double-wall construction.

Sources: 
- Conant, Kenneth John. Carolingian and Romanesque Architecture 800 to 1200. Harmondsworth: Penguin, 1959. Print.
- Wilkes, Joseph A. Encyclopedia of Architecture: Design, Engineering & Construction. New York U.a.: Wiley, 1989. Print. 


-"Building History | Jumieges, Abbey Church of Notre-Dame | Briefing | Professor Lynn Courtenay | Medieval Architecture." Building History | Jumieges, Abbey Church of Notre-Dame | Briefing | Professor Lynn Courtenay | Medieval Architecture. N.p., n.d. Web. 04 Dec. 2016."

Saturday, December 3, 2016

New Sacristy aka Medici Chapel


Construction for the New Sacristy started in 1521,  for the pope at the time Leo X, wanted this structure built as a Mausoleum for the Medici family.  As a result, italian painter, sculptor and poet Michelangelo di Lodovico Buonarroti Simoni was hired for the job. Since Brunelleschi's “Old Sancrisy” served as a mausoleum to  the older generations of the the medici family, it was only logical that the tombs of the newer princely generation got the same treatment.   
 

Though the plans to both look almost identical, the elevations are very different.  In the new sacristy an attic was added between the pilaster order and the pendentive zone.  The great height of the space makes it look more narrow, the more so as the order of the pilasters which was restricted to the wall of choir in the old sacristy. In addition, the design for michellangelo’s dome  is hemispherical , while Brunischelli’s design isn’t.


The design of the New Sancristy is inspired by the design of the Pantheon of Rome. The small domed building constructed from 1521-1524 was built upon the request of Cardinal Guilo Medici, who later went on to become pope.  The domed ceiling of Sancrisy is like the Pantheon but at a much smaller scale, whose beauty, and elegance was admired by Michelangelo.

  Michelangelo also used many tricks to make the New Sancrisy appear larger than it was. He made windowframes higher than that of what the proportions required, giving the room an “airy” space despite how small it is.

After completing the architectural works in 1524, Michelangelo worked on the New Sancrisy untill,  1533. The sculptures and also the  sarcophagi that were to be featured on the chapel walls, However things took a turn for the worst when Michelangelo left Florence for Rome, never to be seen again.
 
The two elaborate tombs built were ironically for two of the lesser known Medici’s : Lorenzo II de Medici, Duke of Urbino who lived a short life (1492 – 1519) and ruled Florence for a brief period (1514 – 1519) and , and iuliano de Medici, Duke of Nemours (1478 – 1516) who was the youngest son of Lorenzo the Magnificent and brother of Giovanni de Medici, Pope Leo X.

Ironically, Lorenzo the Magnificent, considered the Lord of Florence, and his assassinated brother Giuliano were buried in very simple stone coffins but were more well known than their kin who received the more elaborate decor on their tombs.

Both these tombs also included sculptures with symbolistic meanings behind them. Two sculptures that flank the 'Madonna and Child' represent the saints Cosmas and Damian, who were considered protectors of the Medici family.

In these allegorical statues of these men Lorenzo is envisioned as a reflective man, with a dark countenance whose helmet and hand keep light off his face,  and Giuliano as a man of action, holding a military weapon.  Since Michelangelo felt that in hundreds of years no one would care what these men actually looked like, the maestro used 'universal images' which represented thought and action. 


sources: 
Architecture in Italy, By Wolfgang Lotz, Deborah Howard

The Lantern of Michelangelo's Medici Chapel, by William E. Wallace


Monday, October 31, 2016

S. Stephano Rutundo

This structure is located on the Cillian hill, in Rome and is a fifth century church. 
The Stephano Rotondo was built in 470 A.D in Rome Italy and is very unique looking because of its round plan, “Rotunda” meaning round in Italian.  This basilica was built in the form of a Greek cross,  and three circles of columns super imposed.
The central cylinder is 22m tall and wide, and shares similar characteristics of the Pantheon, also in Rome.
  Throughout its life span, this structure has gone through several changes. In 1139 A.D under the direction of pope innocent the second, S. Stephano Rutundo was renovated.  The outer space it once had is also mostly gone due to demolition.

22 columns were taken from marble Roman ruins to hold up an arcade with 22 alabaster clerestory windows. 

The central cylinder is 22m tall and wide.

Theatre of Epidaurus

It is a well known fact that  first records of drama, and theatre come from Greece.
Dating as far back 6th century bc. In a 100 years Athenian drama reached a peak of excellence, that not even the most modern of civilizations within the 21st century, would be able to surpass.
   By the 5th century ACE Athens has emerged as both a cultural leader and trading giants,  with its own Outposts in Italy, Sicily, France, and Spain. Under pericles its 5th century bcd ruler, Athens created statues  and buildings , arts, and philosophies whose excellence made them important in European culture for more than 2000 years.
  They also were the first that developed an alphabet with consonants and vowels. The alphabet became essential for consistent communication, which lead to the culture relying heavily on words, theatre included.
 There is almost no written evidence from which to  draw information on the origins of theatre. However, one theory that struck me was “the storytelling theory” in which some scholars proposed that greek drama in fact, derived from storytelling. while telling these stories, people would often impersonate the characters by changing their voice and bodily gestures according to the story. As time went on it is believed that several people would join the person telling the “story” and from there it is thought that drama and theatre arose, as telling a story is what actors do.

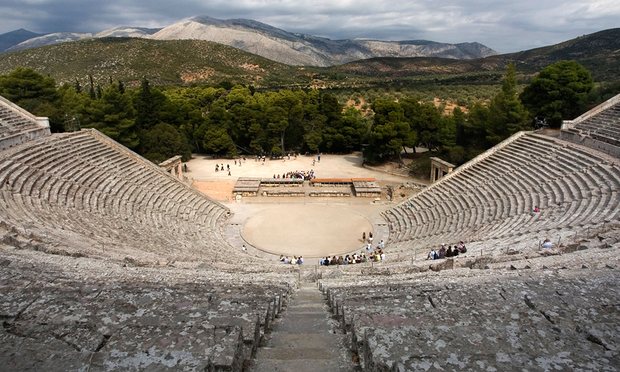
Moreover, this lead to the creation of theaters. Built during the last quarter of the 4th century bc, this theatre was a large open structure used for the performance of drama. The Ancient Theatre of Epidaurus sits in landscape with semicircle hollowed out of the side of a hill. The circular orchestra provides a link between the stage building, and it was also built on a slope..
3868.jpg


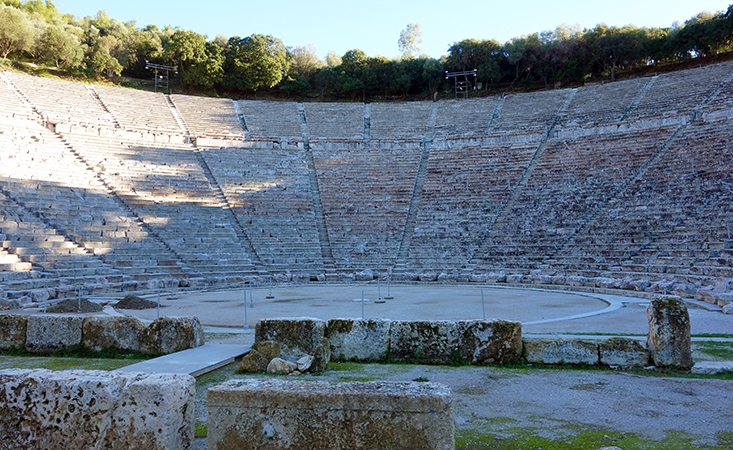
The shape of this iconic amphitheater is a semi-circle with 34 rows made of stone. Later the Romans added 21 more rows.

The Greek theater is composed of the seating area (theatron), a circular space for the chorus to perform (orchestra), and the stage (skene).

Theatre design is not linked to a specific type, as they vary in all shapes and sizes, and forms, but  all have two common goals: to elaborate a space to provide the best conditions for the audience to experience a great performance, and to aid an artist in achieving vision at their highest potential

620036b1afbb09cc0bc68dc9116b61bf97246bd9.jpg It was no mistake for the Greek to build their theatre next to the ancient sanctuary of Asklepios,  as this sanctuary was a celebrated healing center of the classical world. Asklepios was also known as the god of healing.  During 5th century b.c it was not uncommon to have a religious center close to or linked to a theatre, as it was common practice.  

The design of the ancient Theatre of Epidaurus  was special not only because of its beauty, but because of its functionality as well.  A performer standing on the open air stage could be heard in the back almost 60 meters away. The acoustics were so perfect in this theatre that the person with the “worst” seat would still be able to hear perfectly.  There appears to be no clear explanation for how greek architects made it possible for sound to travel all the way to the back of the theatre, but research suggests that it could be anything from the shapes of the rows,  and how they are aligned, to wind direction.

Greek theatre: an introduction, David Wiles
Greek Architecture. A. W. Lawrence.  
https://www.khanacademy.org/humanities/ancient-art-civilizations/greek-art/beginners-guide-greece/a/introduction-to-greek-architecture

The Four Elements of Architecture - Gottfried Semper



Gottfried’s The Four Elements, seems to have been split up into four distinct elements:
  • The Hearth
  • The roof
  • The Enclosure
  • The Mound
Two points that really struck me were the Hearth, and the Enclosure. This Paper will explain why.

Firstly, Gottfried believed the Hearth  was the first element created, and everything should be designed around it, as it was the first component man was introduced to. “Around the hearth the first groups alliances formed; around it the first rude religious concepts were put into the customs of a cult” , says Gottfried. The meaning of this quote to me, was that instead of adding on to the Hearth, we need to work with it, just as nature does and from there a great architectural evolution will be formed.  Gottfried also goes on to elaborate on how the characteristics of a material should not be what makes a structure great, but rather the form and character of it, something that I strongly agree with.
 
Secondly, Gottfried’s explanation for the  Enclosure was also a very interesting read because  many primitive techniques such as weaving and water fitting derived from enclosure. This eventually lead to the weaving of mats and covers, instead of tree branches.  The wildest tribes were familiar with wickerwork, and this eventually made its way around to Egypt and even china, and it was interesting to see how Egyptians blurred the line for the meaning of enclosure, as they used decoration on walls to show to tell a story, or mark an important piece of territory.


References:

semper-2.jpg