Showing posts with label circular building. Show all posts

Monday, December 5, 2016

St. Peter church@Citigroup, New York City USA, 1977

Name: Xiaoyu Zeng
ARCH161 – M21 LEC(2587)
St. Peter church@Citigroup, New York City USA, 1977
Modern Building
Architect(s): Hugh Stubbins / KlingStubbins, Emery Roth & Sons


[Introduction]
Citigroup Center (Citicrop Center) is one of the most magnificent skyscrapers in New York City. It stands 279 meters high, with a unique 45 degree roof, towering over the city skyline. It consists of 59 floors, and it also has three million square feet for office. The 45 degree view from the top of the building is intended to contain the solar energy, but the idea has been abandoned. Citigroup Center is the headquarters of Citigroup, and it also is the world’s largest and most profitable. Also, It is the highest and one of the most complete business categories of financial services group. It was the merger between Citigroup and travelers group in 1998, and it also went public in the same period.

[Architectural Design]
It is one of the excellent buildings in this world about function. It also is the number one to use the high-rise office building, churches, with the atrium of the multi-storey retail stores, restaurant and a green garden plaza. People not only can take rest and get other needs in here, but also enjoy the atrium space. The base of center is set up with four winds architecture square columns that make the building is above the street level. It become an open and flow space in city. It looks creative and modern sense.
Otherwise, the unique architectural appearance of the city center has attracted the interest and recognition of the modern city for people. Secondly, the facility and function of Citigroup Center fitted people’s colorful life.
Citigroup Center is one of the most successful design of New York in 1970S, It brought a new breath to the city center in Manhattan, where it used to be a very common but very large church. It created a new indoor Plaza, built in Multi-storey shops, restaurants and places.


Paul Berg, the president of New York architectural criticism and he also is the president of Parsons design school, expressed his feelings about the building. He said: "It is in 70s New York's most important building is the city center the last century. It is not only the first class to make people remember it forever, but also because it is a combination of local and city." Now the center of the 914 foot skyscraper at the slope of roof has become the city of New York horizon, evaluation of Gao De Berg can be said without exaggeration: "it is like a line that had been spun into the city of latitude.


Reference :

1. http://www.architectureweek.com/2006/0830/news_3-3.html Web


Monday, October 31, 2016

Tholos of Delphi, Delphi Greece, 380 BC – 360 BC

Name: Xiaoyu Zeng
ARCH161 – M21 LEC(2587)
Tholos of Delphi, Delphi Greece, 380 BC – 360 BC
Classical architecture, circular building
Architect: probably designed by Theodorus of Phocaea


Introduction:
It is far from one hundred miles northwest of Athens and stands the holy mountain called Parnassus. Basically, ancient Delphi was an important religious area, and considered to be the centre of the universe. It was where heaven and earth met, and the priestess Oracle ‘channeled’ messages from the god Apollo, and dispensed advice. Consulting the Oracle at Delphi, Greece was a major religious experience for ancient Greeks.
Today, perhaps a little of the mysticism of The Temple of Apollo at Delphi has gone, especially when a dozen bus loads of tourists turn up! Even so, there is still something special about this ancient place. 


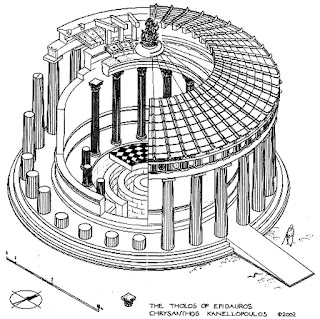
The sanctuary of Athena Pronaia, and the Tholos is a circular building which was created between 380 and 360 BC at the center of the sanctuary of Athena Pronaia. It is constructed with 20 Doric columns on its exterior diameter which measures 14.76m.
The building stands 13.5 meters tall at the center of the Athena Pronaia sanctuary, and its interior columns were of the Corinthian order.


Plan:
20 columns uses Circular Doric outer peristyle. Southern entrance to a paved interior with 10 Corinthian half-columns.


When you entried the dome of Tholos of Delphi, you would see the sculpture decoration of the dome was also beautifully crafted by hitherto unknown craftmen.


 Section


It also used for the fury of the conflict of enemies in lively battle scenes.


Reference: