
Showing posts with label A.Sinanaj. Show all posts
Showing posts with label A.Sinanaj. Show all posts
Monday, December 12, 2016
Giulio Romano’s House, 1546, Italy
Giulio Romano was Italian painter and architect in Rome during 16th century. He was a student of Raphael and help define the 16th-century style known as Mannerism. Mannerism is a style of 16th-century Italian art preceding the Baroque, characterized by unusual effects of scale, lighting, and perspective, and the use of bright, often lurid colors. Giulio Romano’s house built in Mantua, Italy, in 1546. The house represents the Renaissance period, because of the use of brick. Having a rusticated stone work, the architrave, and the molding. It's not like the Palazzo Farnese in Rome because it has less details in the façade. But Giulio Romano put more of his focus on the high window area. Unlike the Palazzo Farnese the first floor is very dull and no depth to the detail. But because it was his home, it makes sense that the building only beautiful on the second floor. The historic building was destroyed in the capital 1661 to make way for Bernini's colonnade. Today the house is restored but only the west hall and the façade still stands.

Monday, December 5, 2016
Santi Luca e Martina, 228 AD, Rome, Italy
The church was initially dedicated to Saint Martina, martyred in 228 AD during the reign of Emperor Alexander
Severus. In 625 Pope Honorius I commissioned construction of the church. Restored first in 1256 during the
reign of Pope
Alexander IV, it was a simple rectangular structure surrounded on three sides by other
constructions until it was rebuilt by the painter and architect, Pietro da Cortona, in the seventeenth century.

The plan of the upper church is almost a Greek cross with nearly equal arms and the center is crowned by the dome. Large Ionic
columns, supporting a large entablature, band around the crossing and inhabit the wall spaces of the apsidal transepts, choir and
nave. The windows in the apsidal vaults are each surmounted by a split pediment with a head
in a scallop shell with octagonal coffering above, motifs which Cortona used in
his fresco painting. However, apart from the altarpieces, the interior is white
stucco, built for the painting academy in Rome and by a painter who had
decorated some of the most opulent church vaults in Rome such as Santa Maria in Vallicella. The interior dome decoration has been attributed to Cortona's pupil and
collaborator, Ciro Ferri; ribs and coffering are combined as they are at Santa Maria della Pace but here the forms of the coffering are far more fluid and almost shimmer
with movement.

Two stairways from the upper church lead down to the lower church that has
a corridor connecting to an octagonal chapel directly below the dome of the
upper church and the chapel of Santa Martina below the high altar. A circular
opening in the vault of the octagonal chapel allows a view through up to the
dome of the upper church. In contrast to the white spatial expansiveness of the
upper church, the lower church, and particularly the chapel of Santa Martina,
is richly decorated with color, marbles, gilt bronze and has relatively low
vaults. In the Chapel of Santa Martina, the Ionic columns in the corners have
been placed on the diagonal, giving the chapel some orthogonal tensions in the center
of the altar to S. Martina.

The gentle curvature of the façade is contained by a double story of paired
pilasters. The columns of the ground story are pressed into the wall rather
than projecting as a spatial entity like the entrance portico at Santa Maria
della Pace. Other elements such as pediments and moldings allow the columns to
create spatial tensions
Source:
Glancey, Jonathan. Architecture. London: DK, 2006. PrintWatkin, David. A History of Western Architecture. Sixth ed. New York: Thames and Hudson, 1986. Print.
Watkin, David. A History of Western Architecture. Sixth ed. New York: Thames and Hudson, 1986. Print.
Basilica di San Vincenzo, 1007 AD, Galliano, Italy
The Basilica di San Vincenzo is a
church in Galliano, in Lombardy, northern Italy. An example of local
Romanesque architecture, it was founded in
1007. The church has a simple and undecorated façade, in rough cobblestones. In
the center is a portal with an architrave and an oval lunette.
The apse protrudes substantially from the main body. It features an archaic
type of Lombard bands, with isolated arches
characterized by pilasters that connect them to the ground. There are three
windows which give light to the crypt: these are slightly different from
those of the nave, due to the presence of a slight internal slope. The only
remaining side apse is partly visible at the right. Next to the church is the
contemporary Baptistery of St John, which was built at the same time. Its plan
is inspired by that of the 9th century Santa Maria presso San Satiro in Milan,
although in a simplified form: a cruciform shape with a square hall limited by
four isolated columns and four perpendicular arches, and four semicircular
niches. The western niche opens to the interior, from which stairs lead to the matronei,
which are not present in San Satiro. The interior ends with a dome, externally
covered by an octagonal drum with four windows and small arches.


Source:
Glancey, Jonathan. Architecture. London: DK, 2006. PrintWatkin, David. A History of Western Architecture. Sixth ed. New York: Thames and Hudson, 1986. Print.
Watkin, David. A History of Western Architecture. Sixth ed. New York: Thames and Hudson, 1986. Print.
Sunday, December 4, 2016
Reims Cathedral, 1211 AD, Reims, France
Reims
Cathedral, also called the Cathedral of Notre-Dame at Reims, cathedral located in the city of Reims, France. Reims was the site of 25 coronations of the
kings of France, from Louis VIII in 1223 to Charles X in 1825, including the crowning of Charles VII in 1429 in the presence of Joan of Arc. The cathedral, which was begun in 1211
under the support of Archbishop Aubry de Humbert and designer
Jean d’Orbais. The main construction was overseen by four different architects
and lasted some 80 years; expansions and decorative work continued the church
for centuries.

. Reims Cathedral incorporated several new
architectural techniques, notably bar tracery. It has a
total finished length of 489 feet—with an interior length of 455 feet and a nave reaching 377 feet. The twin towers in the west façade
have a height of 266 feet. The cheviot (eastern end), with its five relatively large chapels, is nearly the same width as the transept giving the cathedral an unusually compact,
unified appearance. This unity is emphasized by the use of nearly identical
window types in the aisle and clerestory stories, as well as the complementary rose windows in the west façade and central portal and
those in the transepts’ facades. Reims is richly decorated with elegant masonry
sculpture and exceptional stained-glass windows, making it one of the artistic
masterpieces of the French High Gothic period.

In 2011, the city of Reims celebrated the cathedral's 800th anniversary. The celebrations ran from May 6 to October 23. Concerts, street performances, exhibitions, conferences, and a series of evening light shows highlighted the cathedral and its 800th anniversary. In addition, six new stained glass windows designed by Imi Knoebel, a German artist, were inaugurated on June 25, 2011. The six windows cover an area of 128m² and are positioned on both sides of the Chagall windows in the apse of the cathedral.
Source:
Glancey, Jonathan. Architecture. London: DK, 2006. PrintWatkin, David. A History of Western Architecture. Sixth ed. New York: Thames and Hudson, 1986. Print.
Lillich, Meredith P. The Gothic Stained Glass of Reims Cathedral. University Park, PA: Pennsylvania State UP, 2011. Print.
Watkin, David. A History of Western Architecture. Sixth ed. New York: Thames and Hudson, 1986. Print.
Plazzo Medice Riccardi, 1460 AD, Florence, Italy
The palace was designed by Michelozzo di Bartolomeo for Cosimo de' Medici, head of the Medici
banking family, and was built between 1444 and 1484. Michelozzo di Bartolomeo
was influenced in his building of this palace by both classical Roman and Brunelleschian principles. During the
Renaissance revival of classical culture, ancient Roman elements were often
replicated in architecture, both built and imagined in paintings. It was well
known for its stone masonry, which includes architectural elements of rustication and ashlar.
The palace is characterized
by clearly defined floors and a huge cornice crowning the roofline, the palace
stands out for the arched windows arranged along its front and the partially
closed loggia on the corner of the building. Two asymmetrical doors led to the
typical fifteenth century courtyard. In 1517, the original building was altered
by closing the loggia and adding the two "kneeling" windows per
Michelangelo's project. Originally designed as a sort of cube with ten windows
for each ground and three big doors in the façade.

The most
important section of the palace is the Chapel frescoed in 1459 by Benozzo
Gozzoli representing the Procession of the Magi. The frescoes explicitly
referred to the train of the Concilium that met in Florence in 1439. Many of
the personalities portrayed are wealthy the protagonists of the time and
members of the Medici family.

Since 1972 the exhibition area of Palazzo Medici
Riccardi has become a tourist attraction of temporary exhibitions dedicated to
the modern and contemporary art. Now the exhibition has been focused on giving
the public a greater understanding of the historic and artistic context,
consequently proposing exhibitions which are consistent with the Renaissance
and Baroque identity of the palazzo.
Source:
Glancey, Jonathan. Architecture. London: DK, 2006. PrintWatkin, David. A History of Western Architecture. Sixth ed. New York: Thames and Hudson, 1986. Print.
"Medici Riccardi Palace - Florence." Medici Riccardi Palace - Florence.Web.
Watkin, David. A History of Western Architecture. Sixth ed. New York: Thames and Hudson, 1986. Print.
Sunday, October 30, 2016
San Lorenzo Maggiore, 313 AD, Milan, Italy

The building had a central plan approached by a four-sided portico and
surrounded by two connected structures. Access to the portico was through a
colonnade which in turn gave access to three portals leading to the main body
of the building. This consisted of a square hall inscribed as a building with
four apses, whose semicircular hollows overhung by semi-cupolas were
articulated by four columns.
In the tenth century, probably in the Ottonian era, reconstruction took
place possibly involving the participation of a Byzantine workforce who had
retained knowledge of the classical techniques of construction and decoration.
Little is known regarding these restorations, but it is assumed that the dome had been reconstructed using pipes made of terracotta, making it lighter
than the previous one, perhaps already damaged to the extent of justifying a
reconstruction. After the disasters of the eleventh century, the restorations
of the twelfth and thirteenth centuries focused on providing stability to the
whole complex, rebuilding the pillars that supported the cupola and carrying
out other interventions on the load-bearing structures.
Source:
Glancey, Jonathan. Architecture. London: DK, 2006. PrintWatkin, David. A History of Western Architecture. Sixth ed. New York: Thames and Hudson, 1986. Print.
Watkin, David. A History of Western Architecture. Sixth ed. New York: Thames and Hudson, 1986. Print.
The Pantheon, 125 AD, Rome, Italy
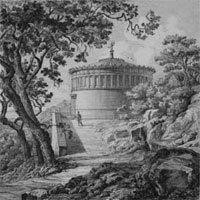
The Pantheon was the greatest dome structure built during the
Roman Empire and the architect of this project was Apollodorus of Damascus. The
structure relates to the Treasury of Atreus in Egypt built 1,400 years before
the Pantheon. Also, the Greeks and Romans had built numerous circular
buildings, the one closest to the Pantheon is the Arsinoeion, a tholos
dedicated to the great god in c.270 BC on the island of Samothrace in the northern
Aegean. The Pantheon was built on the exact site of two earlier Pantheon
buildings, one commissioned by Marcus Vipsanius Agrippa (27-25 BCE) and the
second by Domitian. The first
was destroyed by fire in 80 CE and the second was struck by lightning in 110 CE
and again burned down. The third Pantheon was probably begun in the reign of Trajan (98-117 CE)
but not finally finished until around 125 CE when Hadrian was emperor. The
Pantheon was first built as a temple to all gods, which is why the dome span to
142 feet. The perfectly balanced proportions of the interior are since the
inner diameter of the dome is exactly equal to the height of its oculus from
the floor.
 |
| Treasury of Atreus |
 |
| Pantheon |
The actual construction of the
building was complex and original: with inspirations from other structures.
There's a series of six constructional layers, starting with the heaviest for
the foundations and finishing with the lightest, pumice, for the upper portion
of the dome. The seventh layer consisting simply of air, since the top of the
dome is open to the sky through an oculus 28 feet in diameter.
The whole building stands on a 1.3 meters high base which
originally extended a further 7 meters in front of the colonnade. The building
consists of two principal parts - the porch, which is very Classical Greek in
presentation, and the circular main building which is much more Roman in style.
The circular building is built with brick and concrete but was originally faced
with white marble stucco to match the porch in appearance.
The interior of the Pantheon may
well be the first building from Classical architecture where the interior is
deliberately made to outshine the exterior. The dome is made from mix of
concrete and its interior is further lightened by five rings of 28 coffers
which reduce in size as they rise towards the center of the dome. The Pantheon
was beautifully engineer for the religious purpose it has, which was to all the
Gods.

Source:
Cartwright, Mark.
"The Pantheon, Rome." Ancient History Encyclopedia. 09
June 2013. Web.
Glancey, Jonathan. Architecture.
London: DK, 2006. PrintWatkin, David. A History of Western Architecture. Sixth ed. New York: Thames and Hudson, 1986. Print. 
The Great Mosque of Kairouan, Tunisia, 640 AD
One of the major architectural significance of the Arab invasion of North Africa was the construction of massive and often magnificent mosques constructed around military style courtyards along the court coast of the Mediterranean. In 670 CE, conquering general Sidi Okba constructed a Friday Mosque in what was becoming Kairouan in modern day Tunisia. A Friday Mosque is used for communal prayers on the Muslim holy day, Friday. Known as the Great Mosque of Kairouan, it is an early example of a hypostyle mosque that also reflects how pre-Islamic and eastern Islamic art and motifs were incorporated into the religious architecture of Islamic North Africa. The mosque contains a large prayer hall, a dome, an arcaded courtyard and three story tower believed to be the oldest in the world. Bordering the courtyard are the horseshoe shaped arches that are one of the characteristics of Islamic architecture, supported by Corinthian columns that trace their stylistic origin back to Ancient Greek temples.

In fact, many of the columns and stones forming the structure of the building were stolen from ancient Roman buildings in and around Kairouan. The interior of the prayer hall, however, is decorated with detailed painted and carved ornamentation of distinctly Islamic origin, including motifs based on designs from naturals world, such as acanthus, vine, and palms.
The dome is an architectural element borrowed from Roman and Byzantine architecture. The small windows of the dome above the mihrab space let natural light in. The stone dome is constructed of twenty-four ribs that each have a small corbel at their base.

The Great Mosque of Kairouan was a public
structure, set along roads that served a city with a vibrant commercial,
educational, and religious life. As such, it assumed the important function of
representing a cosmopolitan and urbane Kairouan, one of the first cities
organized under Muslim rule in North Africa. Even today, the Great Mosque of
Kairouan reflects the time and place in which it was built.
Sources:
Apelian, Colette. "The Great Mosque Of Kairouan." Khan Academy. Web
Glancey, Jonathan. Architecture. London: DK, 2006. Print
Arch of Constantine, 312 AD, Rome, Italy
This was the last of many triumphal arches built
over the centuries in Rome. The monument stands a
grand 21-meter-high and 25.6-meter-wide rectangular block of grey and white
marble consisting of three separate arches: one larger central arch with shorter
and narrower arches on either side. All three arches express the same ratio of
height and width. Dividing the arches are four detached Corinthian columns,
each stood on a pedestal and topped with an entablature. In the shadows of
the coliseum, the Arch of Constantine is one of the most influential examples
of arches, used not only to celebrate victories but to bring order to the
crowded streets of Ancient Rome- which at that time had a population in the
region of 1.25 million.

The arch of Constantine was built to commemorate
the Emperor Constantine’s victory over Maxentius at the Battle of Milvian
Bridge in 312 AD. Scenes of the battle
are depicted on a rather coarsely sculptured band over the right- hand arch. The
Arch is a huge conglomerate of imperial Roman
sculpture as many parts of it were recycled from earlier
1st and 2nd century CE monuments, notably the marble panels of the attic which
were taken from the Arch of Marcus
Aurelius (c. 176 CE). There are 8 marble panels in
total, four on each façade, showing scenes where the emperor, is either at war (south side) or conducting his civic duties
(north side).


There
is a Latin inscription, above the central arch, is a long one and is repeated
on both sides of the arch. It reads:
IMP
CAES FL CONSTANTINO MAXIMO
P F AUGUSTO SPQR
QUOD INSTINCTU DIVINITATIS MENTIS
MAGNITUDINE CUM EXERCITU SUO
TAM DE TYRANNO QUAM DE OMNI EIUS
FACTIONE UNO TEMPORE IUSTIS
REM PUBLICAM ULTUS EST ARMIS
ARCUM TRIUMPHIS INSIGNEM DICAVIT
P F AUGUSTO SPQR
QUOD INSTINCTU DIVINITATIS MENTIS
MAGNITUDINE CUM EXERCITU SUO
TAM DE TYRANNO QUAM DE OMNI EIUS
FACTIONE UNO TEMPORE IUSTIS
REM PUBLICAM ULTUS EST ARMIS
ARCUM TRIUMPHIS INSIGNEM DICAVIT
To the emperor
Flavius Constantine the Great
pious and fortunate, the Senate and People of Rome
because by divine inspiration and his own greatness of spirit
with his army
on both the tyrant and all his
faction at once in rightful
battle he avenged the State
dedicated this arch as a mark of triumph.
pious and fortunate, the Senate and People of Rome
because by divine inspiration and his own greatness of spirit
with his army
on both the tyrant and all his
faction at once in rightful
battle he avenged the State
dedicated this arch as a mark of triumph.
The monument suffered in later times,
becoming a part of a fortress under the Frangipane in the Middle Ages before
being restored in the 15th century CE. Also, an extensive cleaning in the early
21st century has restored the monument to some of its former glory.
Sources:
Cartwright, Mark. "The Arch of
Constantine, Rome." Ancient History Encyclopedia. 09 June
2013. Web.
Glancey,
Jonathan. Architecture. London: DK, 2006. PrintTuesday, October 25, 2016
One World Trade Center, 2013, New York, NY
September 11, 2001 will forever be a tragic event to ever happen in New York City. But it changed our nation for the better. We have new security in placed and new building construction development. By examining the collapse step-by-step, experts are learning how buildings fail, and discovering ways we can build stronger structures. Like most buildings, the Twin Towers had redundant design, which means that when one system fails, another carries the load. They needed to design a building more secure, so this event can be less damaging if were to happen again.

The new One World Trade Center building itself is 1,362 feet, the height of the original WTC South Tower. The building and the observation deck is 1,368 feet, the height of the original WTC North Tower. The whole building altogether is 1,776 feet, the year the Declaration of Independence was signed. The base is 200 feet square, the same as the original twin towers. The building is 104 stories high. With gigantic triangles in each façade to create a circular wind motion.

In fall 2001, The Lower Manhattan Development Corporation (LMDC) formed to plan the reconstruction of the World Trade Center site. By August 2002, the LMDC invites architects from around the world to submit ideas for the World Trade Center site. On February 2003, Architect Daniel Libeskind's "Memory Foundations" is selected as the new design plan for the World Trade Center site. On May 4, 2005, New York Governor George Pataki announces that Freedom Tower will be redesigned due to security concerns. By April 27, 2006, the construction begins on Freedom Tower. On March 26, 2009, the Port Authority of New York and New Jersey announce that the skyscraper will no longer be referred to as Freedom Tower. It will be called by its legal name and address, One World Trade Center. On May 10, 2013, construction workers bolt the last pieces of a 408-foot spire into place, bringing the building to a height of 1,776 feet. On May 29, 2015, The One World Observatory opens the three upper floors of the tower. The Observatory is a 360 degree view of New York and New Jersey from about 1,250 feet up in the air.

The One World Trade Center is a remembrance of a tragedy, but also that we can come together as a nation to pick up the pieces. The reconstruction of the One World Trade Center reminds us of strength and our hope.
Source:
Dupré, Judith. One World Trade Center: Biography of the Building. New York: Little, Brown, 2016. Print.
"One World Trade Center Fast Facts." CNN. Cable News Network, 4 Aug. 2016. Web. 02 Oct. 2016.
|
Subscribe to:
Posts (Atom)