Showing posts with label Romanesque. Show all posts

Tuesday, December 6, 2016

Notre Dame de la Grande

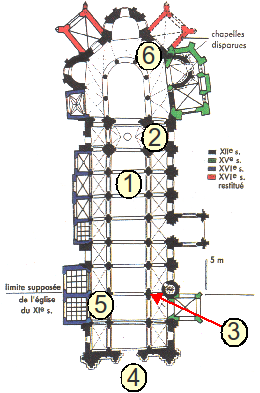
Image result for Église Notre-Dame la Grande, Poitiers plansNotre Dame de la Grande is a Roman Catholic church in Poitiers. The plan of the building is in accordance with typical plans of churches of romanesque architecture of the region. It had a central nave with aisles, but no transept due to the fact that the buildings were to the north and the principal street passes to the south. The barrel vault has a slightly flattened silhouette, while the aisles were covered by a groin vault. This silhouette was removed with a gothic remodeling. During the 12th century a bell tower in the front of the church was removed and the church was increased in size. It now has a celebrated facade. Private vaults were built during the 15th and 16th centuries by the middle class of the town who were merchants since the middle ages. They were built in flamboyant gothic style.
On the interior of the building there are many unusual detailings all over the church. The columns have patterns on them that don’t really have a uniform order to them. There were romanesque frescos that did not manage to survive other than the ones in the apse vault and above the choir. The capitols on the columns are all detailed with thick foliage, however there is just one column that tells a narrative of Jesus ascending to the heavens with angels. There are paintings at the top of the arches of the twelve apostles seated. Historians think the facade was made to resemble these paintings in the way the apostles are situated.
Image result for Église Notre-Dame la Grande, Poitiers The west front of Notre Dame de la Grande has one of the best romanesque facades in France. It is lined with sculptures from top to bottom. There are three tiers of sculpture on the top middle, and bottom. The top depicts an oval medallion with a statue of Christ in Glory standing on the sun and moon, surrounded by symbols of the four evangelists. The middle tier depicts the twelve apostles spreading the word of God and local bishop saints on either end. Eight of the twelve apostles are seated and the other four are not. Finally the bottom tier tells the story of Christ according to a fifth century sermon known as The Drama of the Prophets.
There is a legend in the church’s history that goes as follows: in 1202 the English attacked the town of Poitiers and asked for the town keys and in exchange they would provide the city with money. The mayor handed over the keys, but later tried to retrieve them from the captain’s quarters. He found that they key wasn’t there. The captain found out and went to the church for a miracle only to find that a statue of the virgin Mary was holding the keys. This legend hasn’t actually been confirmed with any historical evidence, however, so it’s legitimacy is questionable at best.
In 1996 the church was cleaned and restored, and is now the bright white color that it is. Damage from salt from local markets made its way up to the walls, causing it to discolor. The church is now a popular site in the town of Poitiers, France.

"Sacred Destinations." Notre-Dame-La-Grande - Poitiers, France. N.p., n.d. Web. 07 Dec. 2016.
Tcherikover, Anat. High Romanesque Sculpture in the Duchy of Aquitaine, C. 1090-1140. Oxford: Clarendon, 1997. Print.

Monday, December 5, 2016

Basilica di San Vincenzo, 1007 AD, Galliano, Italy


The Basilica di San Vincenzo is a church in Galliano, in Lombardy, northern Italy. An example of local Romanesque architecture, it was founded in 1007. The church has a simple and undecorated façade, in rough cobblestones. In the center is a portal with an architrave and an oval lunette. The apse protrudes substantially from the main body. It features an archaic type of Lombard bands, with isolated arches characterized by pilasters that connect them to the ground. There are three windows which give light to the crypt: these are slightly different from those of the nave, due to the presence of a slight internal slope. The only remaining side apse is partly visible at the right. Next to the church is the contemporary Baptistery of St John, which was built at the same time. Its plan is inspired by that of the 9th century Santa Maria presso San Satiro in Milan, although in a simplified form: a cruciform shape with a square hall limited by four isolated columns and four perpendicular arches, and four semicircular niches. The western niche opens to the interior, from which stairs lead to the matronei, which are not present in San Satiro. The interior ends with a dome, externally covered by an octagonal drum with four windows and small arches.


Source:
Glancey, Jonathan. Architecture. London: DK, 2006. PrintWatkin, David. A History of Western Architecture. Sixth ed. New York: Thames and Hudson, 1986. Print.
Watkin, David. A History of Western Architecture. Sixth ed. New York: Thames and Hudson, 1986. Print.


Sunday, November 27, 2016

Old Cathedral of Salamanca, Spain, 12th century

The Old and New Cathedrals of Salamanca are both located in Salamanca, Spain, across from Palacio de Anaya. Cathedral Vieja de Salamanca and Catedral Nueva de Salamanca as they are known as to the locals were built in different centuries although they are joined together present day. 1

The Old Cathedral is designed in the Romanesque style whereas the New Cathedral follows the Gothic and Baroque style. Founded by Bishop Jerome of Perigord, construction for the Old Cathedral began in the 12th century and it was completed in the 14th century. It is said that the church was dedicated to Santa Maria de la Sede. 2
Mural painting done by Nicolas Florentino

Inside the Old Cathedral can be found the San Martin or Oil Chapel. This was used to store the jars of oil that were used to fuel the lamps in the Cathedral. Also, as seen in plan, the walls of this space were very thick which leads to the assumption that during the Spanish Civil War, it was used as an air-raid shelter. The dome of the Old Cathedral is known as the Torre del Gallo (Cockerel Tower) due to the prominent weather vane on top. Inside can also be found a mural painting that covers the vault which was done by Nicolas Florentino. In this painting, he is depicting Christ at the Last Judgement. 3
Plan of both Cathedrals

Towards the end of the 15th century, it was found that the Old Cathedral was too small and it did seem practical since Gothic architecture was outspreading. As a result, construction for the New Cathedral began. This was also the last Gothic cathedral to be built in Spain. The two cathedrals are significant in architecture because two architectural styles are being compared without taking away from the other. 3
Interior of the Old Cathedral of Salamanca


To visit the Old Cathedral, one must first walk through the New Cathedral. What is interesting about the two churches being built with different styles but being built within each other is that as one enters the Old Cathedral, he/she is surrounded by Romanesque architecture. 3

Works Cited
1 Fernie, Eric. Romanesque Architecture: The First Style of the European Age. New Haven: Yale UP, 2014. Print.
2 Rudolph, Conrad. A Companion to Medieval Art: Romanesque and Gothic in Northern Europe. Malden, MA: Blackwell, 2006. Print.
3 "Salamanca's Cathedrals in Salamanca, Spain." Spain.info. N.p., n.d. Web.

St. Mary-in-Castro, 1000, Kent England


St. Marys
St. Mary-in-Castro is a Romanesque church located in Kent, England constructed in approximately 1000 A.D. However there is some debate that the church was constructed in 600 A.D. The church still stands today, mainly used as a museum.
Romanesque architecture is the period of architecture from approximately 1000 to 1150. Influenced by roman structures across Europe and the political instability at the time. Due to this instability and the memory of invasions, Romanesque architecture is characterized be heavy, load bearing walls, small windows and the use of roman arches, pillars and groin vaults. [1]
Plan View

The church is located on the grounds of Dover Castle. The castle was built atop a hill and fortified using large stone walls and earthwork. The castle was built by King Henry II in the 12th century and is England’s largest castle
The church, like the Roman basilica, is cruciform in plan. However the church does not have side aisles. At the center of the church stands a large stone tower, one of the largest at the time of its construction. The walls are load bearing, constructed from flint, stone and tile. The façade has uncharacteristic quoin work created from the adjacent Roman tower.
The interior has been through several renovations but the two, large stone arches that anchor the nave appear to be original. The aisle roof is a wood framed, barrel vault, while the transept roof is gambrel. Oddly, the tower and chancel ceiling are groin vaulted, believed to be added in the early 11th century by King Henry the III.
St. Marys and adjacent Roman Lighthouse


[1] Roth Leland M. and Amanda C. Roth Clark, Understanding Architecutre Its Elements, History, and Meaning, Third Edition Westview Press 2014. P.365