Showing posts with label Basilica. Show all posts

Monday, December 12, 2016

Monastery of St. Giorgio Maggiore


                        Monastery of St. Giorgio Maggiore


 Venice has so much to offer and traveling around the city is so much fun on gondolas or water taxis. One destination for those who are interested in architecture and history is the 16th century Monastery known as San Giorgio. The Church is located on the island of St Marks Basin in Venice, Italy.The High Renaissance Monastery was designed by Andrea Palladio in 1566. The architect lived on the island for 20 years before starting the construction in 1565. Some elements still had to be finished after his death in 1580, including the white marble facade which was finished in 1611. 
Palladio fashioned his design in the Neoclassical tradition.


One can rent a modest room in the monastery with the the best views for an affordable rate. Known ass one of the architectural glories of Venice, most tourists only get fought up in the maze of Venice see this beautiful monist art from a distance. But like all of Venice there is amazement and history behind every corner.


San Giorgio is one of the world’s longest continually operating Benedictine abbey


Sources
http://www.reidsitaly.com/destinations/veneto/venice/sights/san_giorgio.html#campanile
http://www.venice-tourism.com/en/luoghi/dorsoduro-district/island-san-giorgio-maggiore

Monday, December 5, 2016

S. Maria Maggiore


The Basilica di Santa Maria Maggiore; 'Basilica of Saint Mary Major, or church of Santa Maria Maggiore, is a Papal major basilica and the largest Catholic church in Rome, Italy, dedicated to the Virgin Mary, from which size it receives the appellation "major". The Basilica is located at 34 Piazza del Esquilino, some five blocks southwest of Stazione Termini. 
The original structure was constructed in the 12th century then later renovated in 1743.


S. Maria Maggiore Basilica has undergone many renovations throughout its long history of use, and is still in use today as it frequently hosts catholic mass. Its original design, by Ferdinando Fuga was classical and traditionally Roman. Margret R. Miles states in her work, “Santa Maria Maggiore's Fifth-Century Mosaics: Triumphal Christianity and the Jews:” ‘Santa Maria Maggiore so closely resembles a second-century imperial basilica that it has sometimes been thought to have been adapted from a basilica for use as a Christian church. Its plan was based on Hellenistic principles stated by Vitruvius at the time of Augustus.
The design of the basilica was a typical one during this time in Rome: a tall and wide nave; an aisle on either side; and a semicircular apse at the end of the nave. What could be noted as slightly out of the norm, but certainly not unusual, is the basilica’s immense area. The original site was home to a previous Basilica. It is uncertain which aspects of the foundation were reused in the design and construction of S. Maria Maggiore.
The interior Athenian marble columns supporting the nave likely come from the first basilica, or from various other Roman building. Fun-fact: when materials of older buildings are salvaged and reused in new buildings(of this time) the salvaged materials can be referred to as spolia.  Of the forty columns, thirty-six are marble and four granite. Many of the columns were pared shortened to make them all identical, and although the interior has undergone many renovations, each appeasing the new styles of each century, the columns along with the entire structural system remains true to the original design. The haphazardly placed campanile is the highest in Rome, at 240 feet, and constructed in the fourteenth century. The campanile’s design is typical example of a Roman Bell tower, and it has not seen any reconstruction in its lifetime. 


At the time of construction, S. Maria Maggiore was nearly at the edge of the populated area of Rome. Yet, today the basilica has surfaced the consequence of a modern city functioning and keeping up with the advances of human progress while living on top of thousand of years of history; the construction of Stazione Termini only a few blocks away has turned the area into a heavily trafficked area and the base of the basilica has become a host to an enormous roundabout

On a final note, Bernini lived very near S. Maria Maggiore, during a portion of his life, and he desired to be buried there. Visitors are told that a staircase inside the bell tower was designed by him, however most art historians do not include it among Bernini's works.


Miles, Margaret Ruth. Rereading Historical Theology Before, During, and after Augustine. Eugene, Or.: Cascade, 2008. Print.Romeartlover. "Rome in the Footsteps of an XVIIIth Century Traveller." S. Maria Maggiore. N.p., n.d. Web. 05 Dec. 2016.


Sunday, November 20, 2016

Basilica of Sant' Andrea, Italy, 1472

The Basilica of Sant' Andrea
Design plan of the Church 

The Basilica of Sant' Andrea in Italy is one of Italy's most famous minor basilicas. A basilica is not just an architectural style of many Catholic Churches, but is also called a basilica if it is granted the title from the Pope through an Apostolic grant. The church was originally built in 1472, the design of Leon Battista Alberti, an Italian renaissance artist, author, architect, and philosopher, among other things, under the guidance of Ludovico Gonzaga.
The church was built of bricks, but covered mostly by stucco. It was mainly built to house the drops of Christ’s blood, a famous relic within the Catholic Church.


Architecturally speaking, the basilica is a combination of three ancient Roman architectural elements- the temple front, the triumphal arch, and the basilica. “On the façade, four giant pilasters with Corinthian capitals support an entablature and pediment. Together these elements recall the front of ancient temples, such as the Pantheon in Rome. There is also a grand arch in the center of the façade that is supported, at least visually, by two shorter fluted pilasters. Taken together, the lower façade, with its tall central arch and flanking side doors evoke ancient triumphal arches such as the Arch of Constantine” (Horton, 2016). The main arch at the church’s entrance represents Christ’s triumph over death.


The interior of the church

interior texture 

The interior of the church is large with high ceilings and frescos as it was meant to accommodate very large crowds. The architect “combined two of his favorite ancient images—the pedimented temple front (pilasters, entablature, trabeation, and triangular pediment) and the triadic triumphal arch (arched central section and lower portals on either side). The height of the facade equals its width, but the barrel vault of the nave reached well above the apex of the pediment, which was also surmounted by a large canopy over the nave window. Alberti therefore disassociated the facade from the body of the church by turning it into an independent narthex one bay deep (which Michelangelo would do in 1516 in his model for the facade of S. Lorenzo) with its own system of coffered barrel vaults and a design combining the image of a triumphal arch with that of a Classical temple front” (Trachtenberg & Isabelle Hyman, 2003). Today, many people still visit the cathedral to see the architecture as well as visit the relics and Christ’s blood.

Work Cite: 

Horton, H. (2016). Alberti, Sant'Andrea in Mantua. Khan Academy. Retrieved from: https://www.khanacademy.org/humanities/renaissance-reformation/early-renaissance1/sculpture-architecture-florence/a/alberti-santandrea-in-mantua

Trachtenberg, M., & Hyman, I. (2003). Architecture. From prehistory to postmodernity.

Tuesday, November 15, 2016

"Basilica San Clemente"


                                  Basilica San Clemente


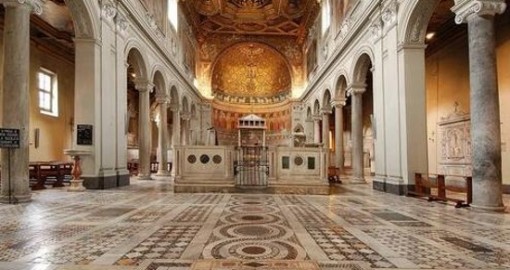
 San Clemente built in 1100 AD is a beautiful however unremarkable basilica located in Rome.  When I say that please don’t take that personally, but Rome and Europe for that matter have so many architectural wonders that it wouldn’t be considered even in the top 100 must see sights.  What brings the tourist packing in to this relic, is also the reason why I am writing about it today.  San Clemente was built on top of a fourth century church, and before that a 2000 year old pagan temple.  I wish I had come up with this, but in the spirit of Italy, it is warmly referred to as architectural “Lasagna,” because of its layers of history.  It is a curiosity that as human beings we flock to the to the San Clemente Basilica not to admire the well kept church on top, but to dwell in its dark cavern like structure underneath.


  This dark place where your guide has to point out the stone couch used during pagan feasts (the cult of Mitharas)  is pretty much the selfi highlight of the tour.  In fact a quick reference to Instagram as a social barometer, will confirm that the original church on top is of very little interest to the masses.  What is the significance for architects, specifically what can my fellow architects in training learn from this.  If you come across an existing structure, don’t be afraid to incorporate it into your new design.  Don’t let your ego, tell you that you need a clean slate to achieve your artistic integrity.  Leave room for the past in your new designs/renovations, maybe it is something simple like a vintage telephone switch board, a horse stall, a coal chimney, a dumb waiter, or an old stone well in the basement. These might be the real treasures you have failed to notice.      

basilica-di-san-clemente-basilica-di-san-clemente-in-rome-stay-71377


Sources

New York Times Magazine Online

Basilica San Clemente Website

Instagram