Showing posts with label Greece. Show all posts

Sunday, December 4, 2016

Erechtheion, Athens, Greece, 406BC - 421BC

Erechtheion, Athens, Greece

Recreation of Erechtheion

The Erechtheion is one of Greece’s most famous landmarks and architectural wonders. The temple was built above the city of Athens near the Parthenon, Propylaea, and the Temple of Hephaistos. on the acropolis in Athens during what is known as the Golden Age (somewhere between approximately 421 and 406 BCE). It was built to house a statue of Athena, one of the Greeks’ most revered gods. It was named after the Athenian king god, Erechtheus.
It was built following an attack on Greece by the Persians in 480 BCE. It had many delays during its construction- namely when they were problems between Athens and Sparta.
According to Cartwright (2016), “The building also had other functions, though, notably as the shrine centre for other more ancient cults: to Erechtheus, his brother Boutes - the Ploughman, Pandrosos, the mythical first Athenian king Kekrops (or Cecrops) - half-man, half-snake, and the gods Hephaistos and Poseidon.”


The Erechtheion was constructed with Pentelic marble (a marble that is pure white in appearance) that came from Mt. Pentelicus, which was relatively nearby. In addition to the Pentelic marble, iron was also used during construction. Over the centuries that followed, the iron oxidized and made the marble more golden, or “honey-colored” in color. This color is what makes it famous today for being photographed during sunrise and sunset.
The Porch of the Caryatids

 The temple is also famous because it was not constructed in a symmetrical fashion like the nearby Parthenon was. This is due in part because the building is built on an uneven foundation. The temple is divided into four chambers. The statue of Athena is in the largest chamber- the eastern chamber. The western chamber was meant to contain a snake, oikouros ophis, the sacred serpent that myth has it that is a reincarnation of Erechtheus. Throughout the building in other chambers are a wooden statue of Hermes, a chair said to be made by the great architect Daedalus - he of the Labyrinth of Minos fame - and various relics from the Persian wars” (Cartwright, 2016). On the outside of the temple, six Ionic columns flank the entrances on the eastern façade and a porch built to honor Poseidon Erechtheus (a local version of the god) was build on the north side. “At the south porch, which was the most well-known, the roof was supported by six statues of maidens known as the Caryatids, instead of the typical columns. Below it stood the grave of Kekrops, another legendary King of Athens. A building inscription of the Erechtheion refers to the Caryatids simply as Korai (maidens), while the name Caryatids was assigned at a later time” (“Erechtheion,” 2016). On the altar, there is an aperture on the ceiling. This was built to demonstrate how Zeus struck down Erechtheus with a thunderbolt.

Work Cited:
Cartwright, M. (2016). Erechtheion. Ancient History Encyclopedia. Retrieved from: http://www.ancient.eu/Erechtheion/

Erechtheion . (2016). Acropolis Museum. Retrieved from: http://www.theacropolismuseum.gr/en/content/erechtheion

Monday, October 31, 2016

Theater of Dionysus, Athens, Greece, 530 BC


The Theater of Dionysus is largely known as the beginning for European theaters. Its name is derived from the central seat of the first row that has an inscription that says “the seat for the priest of Dionysos Eleutherios”. The theater was built during the time that acting and theatre had began to grow. The theater has seats constructed with wood and clay set around an orchestra. It was first used for theatrical performances written by tragic poets. The theater was used to honor the god Dionysus, and the plays were performed as celebrations.


Over the centuries, the site has had many renovations. So far, nine different building phases have been identified. In 330 BC, stone seats had been installed, and 14 rows have been added and what is left is part of the ruins today. This used to seat over 17,000 people, the first row (67 marble seats) served for dignitaries.
In the Roman Era, during Emperor Nero’s reign, a mosaic tile floor was added. At this time, the theater was mainly used to hold gladiator duels and fights with wild animals. Because of these events, a balustrade was built to protect the violence from the audience. In the 5th century, a podium was added.

Tholos of Delphi, Delphi Greece, 380 BC – 360 BC

Name: Xiaoyu Zeng
ARCH161 – M21 LEC(2587)
Tholos of Delphi, Delphi Greece, 380 BC – 360 BC
Classical architecture, circular building
Architect: probably designed by Theodorus of Phocaea


Introduction:
It is far from one hundred miles northwest of Athens and stands the holy mountain called Parnassus. Basically, ancient Delphi was an important religious area, and considered to be the centre of the universe. It was where heaven and earth met, and the priestess Oracle ‘channeled’ messages from the god Apollo, and dispensed advice. Consulting the Oracle at Delphi, Greece was a major religious experience for ancient Greeks.
Today, perhaps a little of the mysticism of The Temple of Apollo at Delphi has gone, especially when a dozen bus loads of tourists turn up! Even so, there is still something special about this ancient place. 


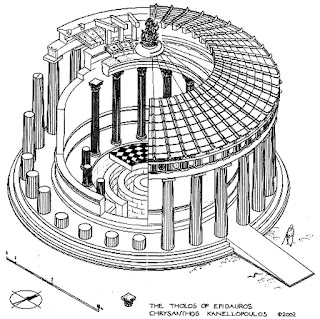
The sanctuary of Athena Pronaia, and the Tholos is a circular building which was created between 380 and 360 BC at the center of the sanctuary of Athena Pronaia. It is constructed with 20 Doric columns on its exterior diameter which measures 14.76m.
The building stands 13.5 meters tall at the center of the Athena Pronaia sanctuary, and its interior columns were of the Corinthian order.


Plan:
20 columns uses Circular Doric outer peristyle. Southern entrance to a paved interior with 10 Corinthian half-columns.


When you entried the dome of Tholos of Delphi, you would see the sculpture decoration of the dome was also beautifully crafted by hitherto unknown craftmen.


 Section


It also used for the fury of the conflict of enemies in lively battle scenes.


Reference:


Temple of Olympian Zeus- Athens, Greece, Sixth Century BC- Second Century AD


       The temple was built on the site of an ancient outdoor sanctuary dedicated to Zeus. The tyrant Pisistratus built a temple for the god around 550 BC. Around 520 BC, the current temple began to be constructed and was completed under the reign of the Roman emperor Hadrian in second century AD, about 640 years after the start. Pisistratus’s sons began the construction. The temple was intended to be built of local limestone in the Corinthian style. It was supposed to be a 134.5 foot by 353 foot platform. On the front side, there would be a double colonnade of eight columns, and on the sides, twenty one.  The project was abandoned approximately ten years after it began, when only the platform and some elements were completed. For 336 years, the site remained in this state. In 174 BC, the Seleucid king, Antiochus IV, resumed the construction of the Greek temple and put Decimus Cossutius, a Roman architect, in charge of the project. Under Cossutius, the design changed. The double colonnade in the front changed to a triple, and the twenty one columns on the sides changed to twenty totaling in 104 columns. Each column was to be seventeen meters high and two in diameter. The building material changed to Pentelic marble and the style changed to Doric; this was the first time the exterior of a major temple would be in the Doric style. Antiochus’s death in 164 BC halted the construction of the project at its midpoint. For the most part, in the following years it was damaged and neglected until Hadrian rose to power and resumed the construction. It was completed in second century AD.
Image: studyblue.com

     After he completed the construction, the temple was formally dedicated to Hadrian. The temple itself and the surrounding precinct were decorated with statues depicting Hadrian, the gods and personification of roman provinces.

     The temples era of glory was short lived- after the Herulian sack and invasion of Athens in 3rd century AD, it fell to disuse. It is unclear if it was used in its damaged state but if it was used, it would have been formally closed in 425 AD by the Christian emperor Theodosius III when he prohibited worship of old Roman and Greek gods.

     Over the following centuries, the temple was used as a quarry for building materials needed for other projects.  By the end of the Byzantine period, it was almost totally destroyed.  Today, nothing remains of the cella and only fifteen of the original 104 columns stand with one more on the ground after being toppled in a storm in 1852. The site was excavated by Francis Penrose (British) in 1889-1896, by Gabriel Welter (German) in 1922 and by a team of Greek archaeologists in the 1960s.


     Over the years, different peoples called it by different names. During the Ottoman’s times, the locals called it the Palace of Hadrian. During Turkish rule, it was called the Palace of Belkis, due to a legend that it was a palace constructed for one of King Solomon’s wives.

Sources: 
1-  Watkin, David. A History of Western Architecture: Sixth ed. New York: Thames and Hudson, 1986. Print.
2- Martin, Roland. Greek Architecture: Electa Architecture, 2003. Print

Arch of Hadrian, Athens, Greece, 131 AD


Constructed in 131 AD, the Arch of Hadrian is a monumental gateway built by the roman emperor, Hadrian as a part of a wall separating the old and new Athens. The arch spanned an ancient road from the center of Athens to the complex on the eastern side of the city that included the Temple of Olympian Zeus. British architects, Stuart and Revett did the earliest and only complete architectural study of the arch in 1751-53. They were perplexed by the fact that the arch is not aligned with the Temple of Olympian Zeus, despite the fact that it is only 20m from the boundary wall of that complex. It has been suggested that the arch was built to celebrate the arrival of the emperor to the city and to honor him at the time of the dedication of the temple. It is unclear who commissioned the arch but is likely that a group of Greek citizens designed and constructed it.


Google Maps
The entire arch is made of Pentelic marble, from Mt Pendelikon. The design is fully symmetrical from front to back and side to side. It stands eighteen meters (fifty nine feet) high, thirteen and a half meters (forty four feet) wide and two point three meters (seven and a half feet) in depth and the single arched passageway of the lower level is six and a half meters (twenty one feet) wide. The lower arch is supported by pilasters crowned with Corinthian capitals. Similar but taller pilasters are on the outer corners. The space between the outer pilasters and the arched opening were filled in with squared stones with cut edges. The top of the lower level has an Ionic architrave with dentils and a geison.  On the lower level, the side of the arch facing the Acropolis has the inscription “ΑΙΔ' ΕIΣΙΝ ΑΘΗΝΑΙ ΘΗΣΕΩΣ Η ΠΡΙΝ ΠΟΛΙΣ” - “This is Athens, the former city of Theseus” while the other side reads, “ΑΙΔE ΑΔΡΙΑΝΟΥ ΚΟΥΧI ΘΗΣΕΩΣ ΠΟΛΙΣ” -“This is the city of Hadrian and not of Theseus.” The upper level of the arch has Corinthian columns and pilasters dividing the top into three openings. The outer openings, like the lower level, had an Ionic architrave with dentils and a geison. The central opening is different, it has antae with engaged Corinthian half-columns that support a triangular pediment that rested on the dentils, geison and sima that joined the center to the two sides. The central opening was originally covered with a thin screen of stone. Today, only the slots for its mounting exist. It has been suggested that there were statues in the side arches of the upper level. Some historians believe, based on the inscriptions, the statues were of Hadrian and Theseus, the two founders of Athens.


Stuart and Revett, Elevation


In the mid-eighteenth century, Stuart and Revett did architectural records of the arch. At that time, the base of the arch was buried only three feet into the ground. It has survived the centuries in remarkable condition, just missing the columns of the lower level. Today, it stands at its full height and towers over modern Amalias Avenue. As of late, the atmospheric pollution has discolored and degraded the original stone of the monument. 

Sources: 
1-  Watkin, David. A History of Western Architecture: Sixth ed. New York: Thames and Hudson, 1986. Print.
2- Martin, Roland. Greek Architecture: Electa Architecture, 2003. Print
3- https://www2.bc.edu/~scannedc/honors2.html

Greek Agora, Athens, 6th century


In ancient Greece, an Agora was a central location in a city used as a gathering place or an assembly. The most well known Agora of ancient times is the Agora of Athens which was located just below the Acropolis. The Greek Agora helped change city planning and is still used in some capacity today. 1
The Agora, literally meaning “gathering place” was the focal point of Greek cities. It would serve as meeting place for political assemblies and as a market. Laws would be posted in the Agora for all to see. Over time the agora would evolve, civic and administration buildings would line the exterior, often with temples and places of worship. Agoras were also lined with stoas, covered walkways meant for the public. Stoas provided a safe, enveloping  atmospheres for people. The agora became a mainstay for the city. The agora is where citizens would gather to exchange ideas. Early philosophers would gather to discuss and debate ideas of all nature, from science, medicine, laws and politics. Because of this, agoras would often feature libraries and lecture halls.2
Over time the Athens agora was seldom used for political debates, an ecclesia known as the Pnyx was used for formal assemblies. This did not take away from the agora. Agoras were still popular among lower class citizens and still served as a viable market place. This distinction between spaces was important to the Greeks and served as a class system. The Pnyx was a hill which overlooked the agora. Only men who served a least two years in the military were allowed to enter the Pnyx.


Work Cited 
1)      Understanding Architecture, An introduction to architecture and architectural history, Conway, Hazel and Roenisch, Rowan. Pg 194-195
      2)      The Agora at Athens and the Greek Market Place, Thompson, A. Homer Pg 9-14, Dec., 1954.