Showing posts with label D.Schwartz. Show all posts

Monday, December 5, 2016

Porto di Ripetta, Rome, Italy- 1704

Image: GoogleMaps

Porto di Ripetta was a port in Rome. It was designed and built in 1704 by the Italian, Baroque architect, Alessandro Specchi. Located on the banks of the River Tiber, it was in front of the church of San Girolamo degli Schiavoni. Its low walls with steps descended in sweeping, scenographic curves from the street to the river. The port no longer exists but is known today from documents including engraved views, drawings and early photographs.
On the left bank of the Tiber, facing southali  this was the place to stop and rest for those coming downriver. On the other bank of the river, Porto di Ripa Grande served a similar purpose for those coming in from the ocean side of the city.
Engraving by  Piranesi

During the second half of the 19th century, the river banks and roads along the Tiber were radically reconstructed to improve the city's flooding defenses and its transportation connections. The new road on the left bank is called, Lungotevere.

In the area of the Porto di Ripetta, an iron bridge was constructed between 1877-1879 across the Tiber and adjacent to the port. This in turn led to the construction of another more substantial bridge, the Ponte Cavour which was opened in 1901. This lead to the demolition of the Porto di Ripetta. Photographs from the late nineteenth century record the port, the iron bridge and the new Ponte Cavour. 
Porto di Pipetta pictured in 2010

Sant'Ivo alla Sapienza, Rome, 1600s

Image: GoogleMaps
Sant'Ivo alla Sapienza  (University of Rome) is a Roman Catholic church in Rome, built between  1642-1660 by Francesco Borromini. It was built in the Roman Baroque style and is well known to be a masterpiece of its time. It stands and the end of a courtyard at 40 Corso del Rinascimento and is now used by the Archives of the City of Rome.
During the fourteenth century, there was a chapel dedicated to Saint Ivo for the palace of the University of Rome in the cite. When Borromini’s design was commissioned in the seventeenth century, he choose a six-pointed star plan, resembling the Star of David (at the time, it was recognized as the Star of Solomon, symbolizing wisdom). He merged a curved facade of the church with the courtyard of the palace. The corkscrew lantern of the dome was unique and the complex rhythms of the interior have a dazzling geometry to them. The main artwork of the interior is the altarpiece by Pietro da Cortona portraying St. Yves.
The church rises at the end of the Giacomo della Porta courtyard, The façade is concave, molding the church into the courtyard as if completing it. The façade itself looks like a continuation of the courtyard arches besides for minor openings where doors and windows have been placed. Above the façade is a large parapet structure allowing only the higher portions of the church to been seen past the façade.  A key exterior aspect is the top of the church, where the lantern of Sant'Ivo stands  with a spiral shape, topped by a Cross.


The interior of Sant'Ivo is more interesting than the exterior. Borromini was well known for combining  geometrical shapes as well as his pairing of columns in order to facilitate curves. However, in this project, Borromini did not blend the shapes- the church is made up of distinctly different geometries. As seen in the image above, the floor scheme is a triangle with its corners cut off and semi-circles in between the triangle’s three lines. Borromini utilized curves and edges in equal amounts to define the shape of the rotunda. The windows associated with the round sections of the dome are larger than those associated with the edges. Sunlight illuminates the dome through an oculi in the lantern. Borromini had a talisman with the shape of a bee installed in the roof of the lantern as the symbol of the family of Urban VIII Barberini who commissioned the construction of this church.
The aisles of arches surrounding the right and left wings of Sant'Ivo are not halted by the church. The space between the arches and the walls in the aisles still continue past the church’s sides. Each aisle has a single lateral entrance to the church. These side entrances lead to hexagonal rooms; these rooms are connected to the rotunda. Behind the Altar is two more hexagonal rooms with windows aligned on the back.

The inside walls and dome of the rotunda were covered by Borromini with sculptures and motifs. On each section there are columns of stars leading up to an angel’s face with wings. 

Sources: 
1-  Watkin, David. A History of Western Architecture: Sixth ed. New York: Thames and Hudson, 1986. Print.
2- http://www.bluffton.edu/homepages/facstaff/sullivanm/italy/rome/stivo/stivo.html

City Gates of Verona, Italy

The city in Italy, Verona, has deep roots in Italian history. Located in northern Italy’s Veneto region, the old, medieval town was built along the Adige River. It’s famous for being the setting of Shakespeare’s "Romeo and Juliet." The city is also known for its many gates which served their function during medieval times.

Porta Palio
Porta Palio is a gate or portal of the former outer walls of the medieval city. The gate was designed and built by Michele Sanmicheli during 1550–1561.  He never saw the completed project because he died in 1559. Other projects of his were Porta Nuova and Porta San Zeno, both examples of the Renaissance time and style.
The purpose of the gate was to combine the demands for protection with a Renaissance architectural piece. The robust Doric Columns give the structure elegance and convey strength with roman influences.  The facades of the door are different from each other- the one towards the city is somber while the other is elaborate to welcome those entering the town. The site previously had a medieval portal, called the Palio gate.

Arco dei Gavi
The Arco dei Gavi is another gate in Verona.  It was commissioned by the gens Gavia, a noble Roman family, and designed by architect L. Vitruvious Cerdo in First Century AD. It stood at the beginning of the Via Postumia, the Roman road leading to the city. During the Middle Ages it was used as a gate in the walls and the city’s council used it as an entrance when it was decided to surround Verona with a line of walls.
During the Napoleons rule in Italy, the French engineers demolished it, moved its ruins to a square, then to the Arena. Using some of the original stones, a reconstruction of the original arch was completed in 1932 based on wooden models made before it was demolished and proposed reconstruction drawings from as early as the 16th century by Palladio. The reconstruction of the Gavi Arch under Mussolini was in line with fascist Italy, exhorting Italy to identify with an Imperial Roman past. The arch was rebuilt next to Castelvecchio, not far from its original location.

Visible part of Porta Leoni
Porta Leoni  was built during the Roman rule by P. Valerius, Q. Caecilius, Q. Servilius and P. Cornelius, and restructured during imperial times. It was connected to the road which led to Bologna and Aquileia. Throughout the ages, Porta Leoni has gone by many names. The original Roman name is unknown, however, during the Middle Ages it was called Porta San Fermo, after the nearby church. In the Renaissance era, it was known as Arco di Valerio. The current name, Porta Leoni,  comes from a Roman tomb decorated with two lions (Leoni).
The gate has a square structures, with a double façade and two towers which looked towards the countryside. Now only half of the inner façade, covered with white stone in the imperial age is visible. The original decorations are all lost. The lower part is similar to that of Porta Borsar while the upper part has an exedra with twisted columns.

Porta San Giorgio was constructed between 1321 and 1324 by Cangrande I della Scala. Under Venician rule, the walls of Verona were enlarged, and this gate was rebuilt, starting in 1525 under designs of Falconetto. The work remained incomplete until 1840, when completed under Austrian rule. The part of the arch in the Renaissance style which remains is the outer wall, resembling a triumphal arch. The decoration utilizes Doric style and is decorated with shields and weapons. At one time, the gate had a moat and drawbridge. The interior passageway had slits for weapons.
Porta San Giorgio was the access from left bank of Adige River. The name derives from nearby church of San Giorgio in Braida.
Porta San Zeno was designed and built during 1542 by Sanmicheli and resembles a previous project of his, Zara in Dalmatia. The building around the gate has served as the offices of the Carnival of Verona
 
Porta Vescovo
Porta Vescovo was designed and built during 1520 by the architect Teodoro Trivulzio. It is named Vescovo, because the gate once collected a toll benefitting the bishop.
The external façade of the central arch is decorated with marble with a form resembling an ancient Roman triumphant arch. In the mid-19th-century, barracks, an arsenal, and pedestrian entry points were added. The structure stands near Verona Porta Vescovo Railway Station.

Porta Borsari
Porta Borsari dates to the 1st century AD, though it was most likely built over a pre-existing gate from the 1st century BC.
The gate's Roman name was Porta Iovia, as it was located near a small temple dedicated to Jupiter.  In the Middle Ages it was called Porta di San Zeno.
The façade, in local white limestone, has two arches flanked by semi-columns with Corinthian capitals which supports entablature and pediment. In the upper part is a two-floor wall with twelve arched windows, some of which are included in small niches with triangular pediment.


Sources: 
1: http://www.turismoverona.eu/nqcontent.cfm?a_id=36954

Sunday, December 4, 2016

Cortile del Belvedere, Vatican 1506

Image: Google Maps
Designed by Donato Bramante, the Belvedere courtyard in the Vatican was a major architectural work of the High Renaissance beginning from 1506 onward.  Innocent VIII began construction of the Villa Belvedere overlooking old St. Peters Basilica, in 1484. Florentine architect Antonio Pollaiuolo designed the villa which offered spectacular views and was the first pleasure house to be built in Rome since Antiquity. When Pope Julius II ruled in 1503, he moved his collection of roman sculpture to the enclosed courtyard within the villa itself. The ancient sculpture of Laocoon and His Sons was brought in 1506 and the statue of Apollo soon joined the collection. Julius commissioned Bramante to connect the Vatican Palace with the Villa. The design is commemorated in a fresco at the Castel Sant’Angelo- the set of terraces are linked by symmetrical stairs to create a sequence of formal spaces that was unparalleled in all of Europe. An innovation of Bramante was the divided stair to the upper terrace with flights running on either sided against the retaining wall to a landing and returning to the center. His corridor-like, three storied wings that enclose the Cortile now house the Vatican Museums Collection and the Vatican Library.

The whole courtyard culminated in the semicircular exedra at the end of the court. This was set into a screening wall devised to disguise the facades misalignment to the facing Vatican Palace façade at the other end. The project was designed to be best viewed from the pope in the papal apartments of the palace.
Plan and Section of Belvedere Courtyard

Bramante died in 1514 when the project was still unfinished. It was finished by Pirro Ligorio for Pius IV in 1562-65. He added a third story to the open-headed exedra at the end of the upper-most terrace, enclosing the central space with a half-dome and created a large niche visible from several elevated outlooks around Rome today. He completed the structure with a loggia that repeated the heicycle of the niche and took its cue from reconstructions of the ancient sanctuary dedicated to Fortuna Primigenia, south of Rome.
Image of the bronze pinecone
The lowest and largest level of the court was cobbled and paved with a saltire of stones laid corner to corner and had semi-permanent bleachers set against the Vatican walls for outdoor entertainment. The upper two levels were laid out with patterned parterres set in wide graveled walkways. The four sections of the upper courtyard have the same pattern that appears in sixteenth century engravings. Sixtus V corrupted the unity of the Cortile by erecting a wing of the Vatican Library which occupies the former middle terrace and bisects the space. It has been suggested that this was a conscious move intended to separate the secular or pagan nature of the Cortile and the collection of sculptures that Pope Adrian VI had collected. Today, the lowest terrace is called Cortile del Belvedere but the separated upper terrace is called Cortile della Pigna after a large, bronze pinecone, mounted in the niccione proposed to have been the finial of Hadrian’s Tomb or to mark the turning point for chariots in the hippodrome.

In 1990, a sculpture of two concentric spheres by Arnaldo Pomodoro was placed in the middle of the upper courtyard. 

Sources:
1: http://www.vaticanstate.va/content/vaticanstate/en/monumenti/musei-vaticani/cortili-vaticani.paginate.1.html

Westminster Abbey- London, England, 10th Century

Image: Google Maps
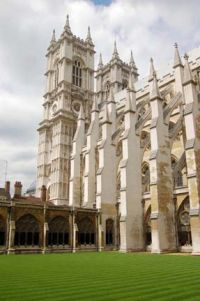
Located in the heart of London, on the banks of the river Thames, West Minster Abbey may be one of the most well-known churches in England. The royal wedding of Prince William and Kate Middleton may have been the most recent, global event there but coronations and royal weddings have been held in the church since 1066, the coronation of William the conqueror. Not only is the church used for these momentous occasions, it is also used regularly, for the tradition of daily worship which began in the middle of the tenth century. Westminster Abbey is also home to the tombs and memorials for some of the most significant people in England’s history. The site celebrates the great events in the life of the nation.

George IV Coronation in 1821
Image: www.westminster-abbey.org. 

Every monarch since William the Conqueror has been crowned in the Abbey. The two exceptions to this since 1066 are Edward V and Edward VIII who were never crowned. The shrine of Edward the Confessor is behind the High Altar and around it, many medieval royal members are buried. Included in these are Henry III, Edward I and Eleanor of Castile, Edward III and Philippa of Hainault, Richard II and Anne of Bohemia and Henry V. In addition to housing the remains of the kings and queens of the past, the Abbey also contains many national treasures. The abbey contains over 600 monuments and wall tablets, a treasure house of paintings, stained glass, pavements, textiles and other artifacts.

In the middle of the 10th century, Benedictine monks first came to the site. In the 1040s, Kind Edward chose to enlarge the monastery, building a large stone church in honour of St Peter the Apostle. This church became  known as the “west minster” to distinguish it from the east minster, St Pauls Cathedral in London. Today, the only traces of this time are in the round arches and massive supporting columns of the undercroft and the Pyx Chamber. Edward’s Abbey survived until the middle of the thirteenth century when King Henry III rebuilt the church.

Image: www.westminster-abbey.org
Henry’s devotion to St Edward the Confessor prompted him to build a newer, more magnificent church in the Gothic style. He also provided a shrine for the Saint with space where he can be buried himself. The three masons supervising the work were Henry of Reyns, John of Gloucester and Robert of Beverley. The architect was clearly influenced by the newer cathedrals at the time, borrowing ideas of an apse with radiating chapels and using the gothic features of pointed arches, ribbed vaulting, rose windows and flying buttresses. The design is based on a system of geometrical proportions. The English influences are the single , rather than double, aisles. And a long nave with wide, projecting transepts. The Abbey has the highest Gothic vault in England at nearly 102 feet. The English influences are also apparent in the elaborate mouldings on the main arches, the lavish use of polished Purbeck marble for the columns and the overall sculptural decoration.

Henry VII's Lady Chapel
Image: www.westminster-abbey.org
Consecrated in 1516, the glorious Lady Chapel was a new addition to the Abbey by King Henry VII. This addition has a fan-vaulted roof and Henry’s tomb which was carved by an Italian sculptor. At the east end, the Battle of Britian memorial window can be seen in the Royal Air Force Chapel.


In 1745, the western towers,  which were left uncompleted from medieval times,  were finished according to a design by Nicholas Hawksmoor. Little remains of the original stained glass but today, there are windows and glass which date to the early eighteenth century. 


Sources:
1. www.westminster-abbey.org
2. Watkin, David. A History of Western Architecture: Sixth ed. New York: Thames and Hudson, 1986. Print.

Wednesday, November 9, 2016

Mosque Al-Hakim, Cairo, Egypt, 928

Built in fatimid style, the mosque Al-Hakim in Cairo was named after Imam Al-Hakim bi-Amr Allah (985–1021), the sixth Fatimid caliph- the first one to be born in Egypt. The mosque was built outside the city's northern wall as an enclosure but became incorporated within the city in 1087  giving its own northern wall and minarets to the extended fortifications. Today, it is located the area of the city which is known as "Islamic Cairo", just south of Bab Al-Futuh, the northern gate. 

Plan- Muslimheritage.com
The mosque is composed of a rectangle with four arcades surrounding the courtyard. On the interior of the "rectangle" there is a five aisled prayer hall or sanctuary similar to the plan of Al-Hzhar. The central nave in front of the mihrab was enlarged and raised higher above the roof and was pierced with clerestory windows like Al Aqsa in Jerusalem. The mihrab was defined by a semi-circular dome raised on squinches and standing at the center of two corner domes which are similar in design. One of the unusual features is the monumental entrance with a projecting porch. one of the features which makes the mosque stand out are the minarets on either side of the facade. originally, these were independent of the walls but have since been incorporated in to the corners. the minarets at the mosque AL-Hakim are the oldest ones in Cairo and have been restored various times in their history. the massive salient were added in 1010 to strengthen their structure and the northern one was incorporated into the city wall. the structures are hollow because they have been built around the original minarets which are still connected with brackets and can be seen from above. 

Image: muslimheritage.com

Image: muslimheritage.com


Over the years, the mosque has been used for purposes other than a place of religion and prayer. During the time of the Crusades, it was used as a prison for captured crusaders, and Napoleon used it as a fortress. Saladin used the mosque as a stable and it has also been used as a local school. Because of the various purposes the structure has been used for in its lifetime, unfortunately it fell out of use. 

In 1980, the mosque went under extensive construction and restoration. It was refurbished with white marble and gold trim by Syedna Mohammed Burhanuddin, the head of an international Ismalli sect based in India. Some parts of the original decorations were restored at this time. These include stucco carvings, timber tie-beams and Quranic inscriptions. After these restorations, the mosque became a mosque again- a place of peace, quiet and a welcomed break from the hustle and bustle of the city. Today, it is used as a place of worship and a tourist attraction. 
shaspo.com


Sources: 
1- muslimheritage.com
2- Creswell, K. A. C. Sir (Keppel Archibald Cameron). Early Muslim Architecture. Oxford : Clarendon P., 1969. Book

Thursday, November 3, 2016

St Lawrence at Bradford-on-Avon, Wiltshire, England, 8th-11th Century


Image: Watkin, History of Western Architecture

     The small church in England is one of the few original Anglo-Saxon churches in England that does not show later modifications or reconstruction.  Dedicated to St. Lawrence, one of the seven deacons of the city of Rome under Pope Sixtus III, some opinions believe that it was dedicated by St. Aldhelm in the eight century. There is some conflict as to when the small church was built. One opinion is that the two parts, the upper and lower, were constructed at different times and another is that the structure was constructed in its entirety in around 1000 CE. According to the first opinion, the lower part was constructed approximately around the year 700 CE and the upper portion around 975 CE. These opinions are based on either written sources or the style in which it was constructed. According to the written sources, the church was built in the early eight century. According to the style in which it was constructed, it dates to the tenth and eleventh century.

     The small church is well proportioned and was carefully built with stones adorned with blind arcading on the exterior. There was s projecting porch on the south side which has since been destroyed but the north porch still stands. The nave is long and narrow, and as high as it is long, twenty five feet (seven and a half meters). Its width is approximately thirteen feet or four meters. The steep and narrow proportions of the church are emphasized by the small size of the chancel arch which is only three and a half feet wide (one hundred and seven millimeters). The decoration includes fragments of large reliefs which gives a small hint of richness as well as angles carved into stone. The church is miniature and minimal which gives it a serene and simple feeling.
Image: britannia.com

Image: greatenglishchurches.co.uk
     The nave was used as a school from 1715 until it was discovered. The chancel was divided into three stories and was used as a cottage for many years. It was recognized for its Saxon fabric in 1856 by Canon Jones, the Vicar of Bradford. During repairs, the carved angels were discovered which led to the realization that this small building was an ancient church from a passage in William of Malmesbury's Gesta Pontificum (dated circa 1125) "to this day at that place there exists a little church which Aldhelm is said to have built to the name of the most blessed Laurence". It was recognized and restored as a church in 1870–80. The modern restorations were only to update stairs and windows. The church was in remarkable shape, one of the most preserved of its time.

Sources-
1: Watkin, David. A History of Western Architecture: Sixth ed. New York: Thames and Hudson, 1986. Print.
2; https://www.historicengland.org.uk/listing/the-list/list-entry/1036034
3: http://www.britannia.com/church/saxchurch/bradford1.html

Monday, October 31, 2016

Temple of Olympian Zeus- Athens, Greece, Sixth Century BC- Second Century AD


       The temple was built on the site of an ancient outdoor sanctuary dedicated to Zeus. The tyrant Pisistratus built a temple for the god around 550 BC. Around 520 BC, the current temple began to be constructed and was completed under the reign of the Roman emperor Hadrian in second century AD, about 640 years after the start. Pisistratus’s sons began the construction. The temple was intended to be built of local limestone in the Corinthian style. It was supposed to be a 134.5 foot by 353 foot platform. On the front side, there would be a double colonnade of eight columns, and on the sides, twenty one.  The project was abandoned approximately ten years after it began, when only the platform and some elements were completed. For 336 years, the site remained in this state. In 174 BC, the Seleucid king, Antiochus IV, resumed the construction of the Greek temple and put Decimus Cossutius, a Roman architect, in charge of the project. Under Cossutius, the design changed. The double colonnade in the front changed to a triple, and the twenty one columns on the sides changed to twenty totaling in 104 columns. Each column was to be seventeen meters high and two in diameter. The building material changed to Pentelic marble and the style changed to Doric; this was the first time the exterior of a major temple would be in the Doric style. Antiochus’s death in 164 BC halted the construction of the project at its midpoint. For the most part, in the following years it was damaged and neglected until Hadrian rose to power and resumed the construction. It was completed in second century AD.
Image: studyblue.com

     After he completed the construction, the temple was formally dedicated to Hadrian. The temple itself and the surrounding precinct were decorated with statues depicting Hadrian, the gods and personification of roman provinces.

     The temples era of glory was short lived- after the Herulian sack and invasion of Athens in 3rd century AD, it fell to disuse. It is unclear if it was used in its damaged state but if it was used, it would have been formally closed in 425 AD by the Christian emperor Theodosius III when he prohibited worship of old Roman and Greek gods.

     Over the following centuries, the temple was used as a quarry for building materials needed for other projects.  By the end of the Byzantine period, it was almost totally destroyed.  Today, nothing remains of the cella and only fifteen of the original 104 columns stand with one more on the ground after being toppled in a storm in 1852. The site was excavated by Francis Penrose (British) in 1889-1896, by Gabriel Welter (German) in 1922 and by a team of Greek archaeologists in the 1960s.


     Over the years, different peoples called it by different names. During the Ottoman’s times, the locals called it the Palace of Hadrian. During Turkish rule, it was called the Palace of Belkis, due to a legend that it was a palace constructed for one of King Solomon’s wives.

Sources: 
1-  Watkin, David. A History of Western Architecture: Sixth ed. New York: Thames and Hudson, 1986. Print.
2- Martin, Roland. Greek Architecture: Electa Architecture, 2003. Print

The Cradle of Civilization, Middle East

Image: KhanAcademy

    The Cradle of Civilization is the term given to the land in the Middle East, ancient Mesopotamia, meaning “the land between the rivers.” Located between the Tigris and Euphrates rivers, the land became known as the Fertile Crescent because the land was moist and rich due to the proximity of the two rivers and the Mediterranean Sea. Because the land was rich, it was the first place that people settled down and created a community, this was the first place where complex urban centers grew and flourished. The importance of the location not only provided suitable land for agriculture, the location was also key for hunting, fishing, irrigation, and protection. The nomadic lifestyle soon became irrelevant because the people didn’t need to continue traveling; everything they needed was there, so they began establishing permanent villages and cities. It is said that Mesopotamia was the place of the legendary Garden of Eden. On the spot where the Tigris meets the Euphrates Rivers, the holy tree of Adam emerged symbolizing the Tree of Life in the Garden of Eden. Mesopotamia does not refer to any particular civilization. Over the course of thousands of years, many civilizations developed, collapsed, and were replaced in this region including the Sumerians, Babylonians and Assyrians.

     Around 10,200 BC, the first fully developed Neolithic cultures appeared. From the Fertile Crescent, people spread eastwards and westwards. One of the first settlements, thought to be settled around 8500 BC, was Jericho in the Levant region.  It was during the Ubaid period (6500 BC to 3800 BC) that the movement towards urbanization began. Agriculture and animal breeding were widely practiced in communities in Northern Mesopotamia, and irrigated hydraulic agriculture began to be practiced in the south. Eridu and Ur date to around 5300 BC and are the oldest Sumerian settlements around this period. In the south, the Ubaid period had a very long duration from around 6500 to 3800 BCE, when it was replaced by the Uruk Period, named after the Sumerian city of Uruk. This period saw the early stages of urban life in Mesopotamia.  During this period pottery painting declined as copper started to become popular, Uruk trade networks started to expand to other parts of Mesopotamia and strong signs of governmental organization and social classes began.  The earliest ziggurats date to the end of this time period.   
Image: KhanAcademy
Built in the flat terrains, the ziggurats were temples built to perhaps mimic a mountain. They were created mostly of brick as it was freely available and a local material. Most remarkable is the ziggurat located in Ur (c 2125BC). This is the best preserved of the staged towers that arose in most Sumerian cities. Ur was a walled city with two enclosed harbors for shipping from the Euphrates, their public buildings, temples and palaces had additional, inner fortification. 


Cities often had large gateways which were used to enter and exit the fortification walls. The most famous of these was the Ishtar Gate from Babylon. It was decorated with carvings of animals and patterns. Today, some of it is reconstructed and is in the Pergamon Museum in Berlin.
Image: archeoloogy-travel.com


The most notable architectural remains from early Mesopotamia are the temple complexes at uruk
 from the 4th millennium BC, temples and palaces from theEarly Dynistic period sites in the River valley


Sources: 
1-  Watkin, David. A History of Western Architecture: Sixth ed. New York: Thames and Hudson, 1986. Print.
2- KhanAcademy.com
3- Encyclopædia Britannica, September, 2014

Arch of Hadrian, Athens, Greece, 131 AD


Constructed in 131 AD, the Arch of Hadrian is a monumental gateway built by the roman emperor, Hadrian as a part of a wall separating the old and new Athens. The arch spanned an ancient road from the center of Athens to the complex on the eastern side of the city that included the Temple of Olympian Zeus. British architects, Stuart and Revett did the earliest and only complete architectural study of the arch in 1751-53. They were perplexed by the fact that the arch is not aligned with the Temple of Olympian Zeus, despite the fact that it is only 20m from the boundary wall of that complex. It has been suggested that the arch was built to celebrate the arrival of the emperor to the city and to honor him at the time of the dedication of the temple. It is unclear who commissioned the arch but is likely that a group of Greek citizens designed and constructed it.


Google Maps
The entire arch is made of Pentelic marble, from Mt Pendelikon. The design is fully symmetrical from front to back and side to side. It stands eighteen meters (fifty nine feet) high, thirteen and a half meters (forty four feet) wide and two point three meters (seven and a half feet) in depth and the single arched passageway of the lower level is six and a half meters (twenty one feet) wide. The lower arch is supported by pilasters crowned with Corinthian capitals. Similar but taller pilasters are on the outer corners. The space between the outer pilasters and the arched opening were filled in with squared stones with cut edges. The top of the lower level has an Ionic architrave with dentils and a geison.  On the lower level, the side of the arch facing the Acropolis has the inscription “ΑΙΔ' ΕIΣΙΝ ΑΘΗΝΑΙ ΘΗΣΕΩΣ Η ΠΡΙΝ ΠΟΛΙΣ” - “This is Athens, the former city of Theseus” while the other side reads, “ΑΙΔE ΑΔΡΙΑΝΟΥ ΚΟΥΧI ΘΗΣΕΩΣ ΠΟΛΙΣ” -“This is the city of Hadrian and not of Theseus.” The upper level of the arch has Corinthian columns and pilasters dividing the top into three openings. The outer openings, like the lower level, had an Ionic architrave with dentils and a geison. The central opening is different, it has antae with engaged Corinthian half-columns that support a triangular pediment that rested on the dentils, geison and sima that joined the center to the two sides. The central opening was originally covered with a thin screen of stone. Today, only the slots for its mounting exist. It has been suggested that there were statues in the side arches of the upper level. Some historians believe, based on the inscriptions, the statues were of Hadrian and Theseus, the two founders of Athens.


Stuart and Revett, Elevation


In the mid-eighteenth century, Stuart and Revett did architectural records of the arch. At that time, the base of the arch was buried only three feet into the ground. It has survived the centuries in remarkable condition, just missing the columns of the lower level. Today, it stands at its full height and towers over modern Amalias Avenue. As of late, the atmospheric pollution has discolored and degraded the original stone of the monument. 

Sources: 
1-  Watkin, David. A History of Western Architecture: Sixth ed. New York: Thames and Hudson, 1986. Print.
2- Martin, Roland. Greek Architecture: Electa Architecture, 2003. Print
3- https://www2.bc.edu/~scannedc/honors2.html