Showing posts with label Egypt. Show all posts

Wednesday, November 9, 2016

Mosque Al-Hakim, Cairo, Egypt, 928

Built in fatimid style, the mosque Al-Hakim in Cairo was named after Imam Al-Hakim bi-Amr Allah (985–1021), the sixth Fatimid caliph- the first one to be born in Egypt. The mosque was built outside the city's northern wall as an enclosure but became incorporated within the city in 1087  giving its own northern wall and minarets to the extended fortifications. Today, it is located the area of the city which is known as "Islamic Cairo", just south of Bab Al-Futuh, the northern gate. 

Plan- Muslimheritage.com
The mosque is composed of a rectangle with four arcades surrounding the courtyard. On the interior of the "rectangle" there is a five aisled prayer hall or sanctuary similar to the plan of Al-Hzhar. The central nave in front of the mihrab was enlarged and raised higher above the roof and was pierced with clerestory windows like Al Aqsa in Jerusalem. The mihrab was defined by a semi-circular dome raised on squinches and standing at the center of two corner domes which are similar in design. One of the unusual features is the monumental entrance with a projecting porch. one of the features which makes the mosque stand out are the minarets on either side of the facade. originally, these were independent of the walls but have since been incorporated in to the corners. the minarets at the mosque AL-Hakim are the oldest ones in Cairo and have been restored various times in their history. the massive salient were added in 1010 to strengthen their structure and the northern one was incorporated into the city wall. the structures are hollow because they have been built around the original minarets which are still connected with brackets and can be seen from above. 

Image: muslimheritage.com

Image: muslimheritage.com


Over the years, the mosque has been used for purposes other than a place of religion and prayer. During the time of the Crusades, it was used as a prison for captured crusaders, and Napoleon used it as a fortress. Saladin used the mosque as a stable and it has also been used as a local school. Because of the various purposes the structure has been used for in its lifetime, unfortunately it fell out of use. 

In 1980, the mosque went under extensive construction and restoration. It was refurbished with white marble and gold trim by Syedna Mohammed Burhanuddin, the head of an international Ismalli sect based in India. Some parts of the original decorations were restored at this time. These include stucco carvings, timber tie-beams and Quranic inscriptions. After these restorations, the mosque became a mosque again- a place of peace, quiet and a welcomed break from the hustle and bustle of the city. Today, it is used as a place of worship and a tourist attraction. 
shaspo.com


Sources: 
1- muslimheritage.com
2- Creswell, K. A. C. Sir (Keppel Archibald Cameron). Early Muslim Architecture. Oxford : Clarendon P., 1969. Book

Monday, October 31, 2016

Al – Azhar Mosque, Cairo Egypt, 972

Xiaoyu Zeng
ARCH161 – M21 LEC(2587)
Al – Azhar Mosque, Cairo Egypt, 972
Hypostyle Mosque, Fatimid
Architect: It was designated initially ot teach Shi’ite jurisprudence (later Sunni)


Introduction:

The Mosque of al – Azhar, was the first to be built in the Fatimid city of Cairo, and also is the oldest and biggest Islamic university in the Islamic world, attracting students from a multiplicity of nations. It is arguably one of the chief centres Islamic learning and the greatest and the most influential in the Sunni Islamic world. Although the patron is the Fatimid Caliph al- Muizz li Din Allah , however, now the structure of building is not the original Fatimid mosque. 
                                          

It is the one of the important place for Islamic and Arabic learning in the world, the complex of Al- Azhar centred on the mosque of that name n the medieval quarter of Cairo, Egypt. 


Layout and structure: 

The name of present main entrance is Bab al-Muzayinīn, which opens into the white marble – paved courtyard at the opposite end of the main prayer hall. The northeast courtyard of the Bab al-Muzayinīn is franked by the façade of the Madrasa al – Aqbaghawiyya; the southwestern end of the courtyard leads to the Madrasa al-Taybarsiyya. Directly across the courtyard from the entrance to the Bab al-Muzayinīn is the Bab al-Gindi (Gate of Qaytbay), built in 1495, above which stands the minaret of Qaytbay.[93] Through this gate lies the courtyard of the prayer hall.


Reference : 


San Marco Venice H. Keles

San Marco Venice

Image by Quadri/Mortti’s 1987 by “Vianello Libri

San Marco Venice is known for its urban space development dating back to the 9th century.  Apparently, this was the time when two merchants trafficked St. Mark’s corpse from Egypt usinga barrel of pork fat. Dating back to 932 the original structure was burnt down as Venice would soon to recreate its own multicultural image. The reestablished formation contains Byzantine domes, Greek-like cross layout and marbled cladded walls. The origins of these walls obtain rich components gathered from Syria, Egypt and Palestine. It has 8500 square meters of assortments that are blooming in nature today. The various different assortments range in an organic like figure deeply resembling a wave.  The building features five niched portals that are capped with shimmering mosaic. The niched portals maintain a bigger purpose to the sustainability of the structures function.  Arches made from frothy stone works to characterize the portals. The portal portrays the stolen corpse of St. Mark during its arriving at the basilica.
The main entrance consists of a central portal, which is below an ornate triple arch. The ornate triple arches have purple porphyry columns, which are located in Egypt.  The San Marco’s history is very rich in terms of traditional architecture. The glittering mosaics are where most of the attention is captured. The Mosaics were hand crafted with gold leaf’s that were fused into the back of the glass panel. This is a representation of the divine light as the light defines the purpose of soul and entity. The buildings most ideal unit is the vestibule were most of the oldest mosaics are inhabited. For example, San Marco does continue to maintain a great image In what it means to idealize northern Italy architecture. The city of Venice is widely respected as one of the most religiously iconic habitats of the 21st century.
 Within, the cathedral church of the Roman Catholic District the Dome of the Holy Spirit creates a foundation for mystical transfusion influence. The Basilica remains very high in both cultural and religious impact. Within the Holy Spirit Dome a dove’s blood streams on the heads of the saints. This serves as a reenactment of various biolistic beliefs. The Cupola that is located in the ascension square yard area displays a marble plated angel like statue that swirls over St. Mark. This balance is retained by a rare curved triangular vaulting formation better known as pendentive. Completed by the main altar, St Mark’s life is unfolding and visually pictured in the interior.
The vaulting form for its stability is resurrected by an intersection with supporting arches. Pala d’Oro is the extraordinary altar, which is in well visual alignment of the Basilica di San Marco. This is a golden altarpiece that is studded with about 2000 emeralds, rubies, amethysts, sapphires, gemstones and pearls. It is hosting St Mark’s coffin. The tomb of St. Marks is guarded upfront by life size foot soldiers. The soldiers are depicted with “wide eyes” exhibiting and validating the protection of St. Mark. The Tesoro is filled with holy bone and well-fragmented treasure. The building features many variations of art and symbolism. The invasion of architecture value came to an over flow when Napoleon ventured into the country savagely thieving locate landmarks. The art was than stolen back & transferred to basilica and re-installed. The second reconstruction of the space was reorganized for more secure and future purposes.
Image by Quadri/Mortti’s 1987 by “VianeL
Image by Quadri/Mortti’s 1987 by “Vianello Libri”
San Marco is very distinctive in terms of rich religious art and symbolize. Everything from the purpose and use of the building is well defined through a religious means as it manifests itself in almost every space function. Prayer hour and even the worship attire is very well advised as the whole community is built off ancient catholic culture. The attire for worship is think cotton while the knees and shoulders must remain covered. San Marco Venice is known for its urban space development dating back to the 9th century. The nature of the building is stable as it’s art, structure and philosophy has deeply cultivated religious invitation.

Cited Work:
 1.
http://www.venice-info.com/basilica-di-san-marco/


Henry Maguire & Robert S. Nelson (2010),. San MarcoByzantium and the Myths of Venice. Harvard University, Washington, D.C.

Mosque of Alaqmar H. Keles


                                                              Mosque of Alaqmar
Image by tripadvisor.com
The mosque of al-Aqmar was constructed in 1125 founded in Cairo, Egypt.  It was assembled by Fatimid vizier al-Ma’mun al-Bata’ihi. It is a medieval mosque in Cairo as its ancient and spiritual aesthetic significance has collected wide spread devotion  (Williams, Caroline, 1983). It is the first mosque and the first theological school to be built in Fatimid, Cairo strictly based on Islamic heritage. Since its manufacture, the mosque of al-Azhar has undergone some adjustments that include enlargements, redecorations and restorations. Apparently, all styles and periods of the history of the entire Cairo city are represented in the architecture of the mosque (Williams, Caroline, 1983).
The original variety of the mosque had a prayer hall that consisted of five aisles that were parallel to the Qibla wall. The aisles run perpendicular to the main wall, enhancing the prayer niche to which it leads from the courtyard to the outer root to prayer niche. More aisles were later added after the evidence of the Qibla wall right after the fall of the Fatimid. The original form was also smaller than the current version. Also, it was never located at the center of the capital. Originally, the mosque used to have only three arcades around the courtyard. Currently, it has four arcades. The original layout of the mosque was a common plan in North African and Andalusia architecture. The arcades are resting on pre-Islamic columns with Corinthian capitals. 
Originally its arches remained well constructed and are still in full effect. The current arcade is different from the original one. Unlike the initial version, the current version has a dome in front of the transept (Behrens Abouseif, Doris, 1992). The dome is hidden to the viewer sight from the courtyard by a screen wall. Also, the dome is decorated in curved stucco like print. The initial decorations included the conch of the prayer niche and the stucco inscriptions and arabesques on the arcades. Apparently, the prayer niche’s conch is decorated in a similar manner to that of mosque of Ibn Tulum.  The decorations come from the combination of samara style and the scrolls of palmettos. The combination entails Kufic script frames, which are slightly curved (Muqarnas, 1983).
The different periods of Fatimid decorations are represented in the stuccos of al-Azhar but scholars are yet to sort them out. There is a repetition of naturalistic depiction of palm trees on the wall. This actually opens an eye to the long lasting stability of Alaqmar. Its windowshave geometric grills framed with groups of Kufic inscriptions. The additional stucco decorations are very different from the initial forms. They are adorning the walls and the domes (Behrens Abouseif, Doris, 1992). This ring is made up of lobed arches that are pointing towards the center.  A ring is decorating the dome in front of the transept.

 Image by Archnet Drawing of Aslam Mosque: south elevation, main facade, and existing conditions

The arches have decorative inscription bands. The windows are decorated with bits of green and yellow glass. This makes the earliest known form of window decoration marking a pioneered movement in structure.  At some point in history, Fatimid’s silver belt is removed from the prayer niche and the tower troubled the entrance are replaced with higher more dependent altitudes. Other restorations were done during this period (Muqarnas, 1983).
In 1303 there was an earthquake that damaged some part of the mosque especially the monuments. Amir Salar restored the prayer niche and he also redecorated the spandrels.  He also introduced an extra beautiful prayer niche on the exterior wall of the mosque (Behrens Abouseif, Doris, 1992).


Work Cited:

Williams, Caroline. "The Cult of ʿAlid Saints in the Fatimid Monuments of Cairo Part I: The Mosque of al-Aqmar." Muqarnas (1983): 37-52.
Abouseda, Hassan. Building in Cairo, building over Cairo. Diss. Massachusetts Institute of Technology, 1987.
Behrens-Abouseif, Doris. "The Façade of the Aqmar Mosque in the Context of Fatimid Ceremonial." Muqarnas 9 (1992): 29-38.


Sunday, October 30, 2016

Ibn Tulun



Kairo Ibn Tulun Moschee BW 4.jpg

                  Located in the famous city Cairo, Egypt, the mosque of Ibn Tulun is one of the most oldest mosque in the city which is still in its original form and also the largest. This mosque of mudbrick which is the material that was built over a period of three years became the focal point of the Tulunid capital that lasted only 26 years. This mosque was built from 870 AD to 879 AD  on Mount Yakshur in a settlement named Al-Qata'i by the founder of Egypt's tulunid dynasty (868 AD-905 AD) Ahmad  ibn Tulun. Ahmad Ibn Tulun was born in Baghdad and was the son of a Turkish slave of Mongol origin owned by the Caliph, al-Ma'mun. The purpose of this builfing is that it wasn't always a mosque instead, it was also a spot for Ahmad to accomodate all of his troops in. 

Image result for ibn tulun

Minaret of Ibn Tulun Mosque

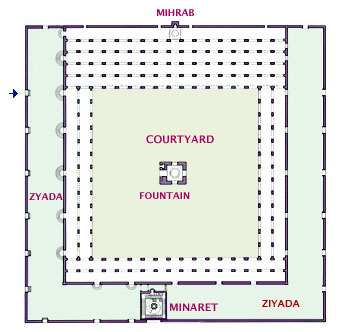
                   The Ibn Tulun mosque reflects all the characteristics features of Abbasid art within the realm of Architecture, and was obviously influenced, with regards to the minaret, the great rectangular piers with engaged corner columns, the decorative motif and other features by the famous  Samarra mosque in present day Iraq. The area of the mosque is approximately 86,345 square feet. The courtyard is surrounded by an enclosure that measures 387x453 feet. Ziyadas surrounding the mosque on three sides are now enclosed wings. The smaller outer courtyards were an extension to insure privacy and seperate the sanctified spaces from the public space of the outside world. They serve to allow people that they are about to enter a holy area.

Image result for ibn tulun ziyada
Ziyadas
Image result for ibn tulun 
Mosque courtyard
                 The Ziyada measure about 19m in width and the mosque as a whole almost exact square shape. Both the enclosure of the wall and the Ziyada walls are surmounted by a unique crenellation, a fortified parapet with alternate solid part and openings. The walls lack heavy external buttresses and so were probably built strictly as a decorative motif. The only remaining original element of the minaret is the square base. It communicates with the mosque by a way of a passage. The original minaret was built of brick. This is Cairo's only minaret with a spiraling external staircase and the overall structure in Egypt. 

Image result for ibn tulun arches

Ibn Tulun Arches

              The columns are bricks, decorative wet capitals and bases were modeled from wet plaster. The arches are not completely round, but rather point at their peak, and high up in the spandrels of the arches are small windows which both allow for circulation within the mosque, and help light up the arcades.


Image result for ibn tulun mosque interior decorations
Mosque Interior Decorations

              The mosque's decoration is mainly presented in both stucco and wood so it is considered the most valuable and preserved best examples of the Samarra style, and is considerable importance from the standpoint of Islamic Art/history. The stucco decorations are found both inside and outside of the mosque, and the soffits of the arches were decorated with bands of stucco ornamentation. Behind the Qibla wall, it has different orientation then other Cairo mosque, where there is Dar al-Imara consisting of three rooms connected to the mosque by doors on either side of the mihrab. This mosque is very interesting because of the structures and the way how it was inlfluenced by another mosque in Iraq. 

Image result for ibn tulun mosque plan
Plan of the Ibn Tulun Mosque


Works Cited: 
[1] http://www.sacred-destinations.com/egypt/cairo-ibn-tulun-mosque
[2] Hoag, John D. Western Islamic Architecture: A Concise Introduction.
                 

Saturday, October 29, 2016

Luxor Temple Complex, Luxor Egypt, 1400


Located a mile south of the Karnak temple, Luxor is an important religious center as well as political center. The two temples, located at the south end of Thebes, were joined by an avenue lined with rows of stone sphinxes that stretches over a mile long. Once a year, this avenue was used for the Opet festival which was when the Egyptians carried status of Amun and Mut to symbolically reenact their marriage. The temple of Luxor itself was said to be dedicated to Amon. 

The Luxor Temple is about 850 feet long and about 213 feet across the front with the important Nile River sitting across the road from the temple. Founded during 1400 BCE during the New Kingdom, the temple complex was the work from only three pharaohs which is less compared to some of the other Egyptian temples. The three pharaohs that contributed to the construction of the temple were Amenophis III, Tutankhamen and Ramses II. 2 

Construction for this temple complex began during the reign of Amenhotep III in the 14th century BCE, using local sandstone. Many of the major architecture that is admired today took place under Ramses II, which was done about 100 years after construction first began. However, during the Late Period, the temple complex was said to disintegrate due to not being used. In attempts to restore the glory of Amenhotep’s times, the complex underwent reconstruction in the 320s BC under Alexander the Great ruling. 

Plan of Luxor

The Luxor temple complex contains several pylons courtyards with porticoes, and a hypostyle hall. In addition, there is a more private area that included the sanctuary, a birth house and other small rooms. The entire complex is considered monumental as some of the pylons are 70 yards long. The first pylon or the entrance pylon is over 70 feet high and is declared with scenes of Ramses’s military triumphs. Formally, six statues of Ramses were placed at the entrance of the temple complex along with a pair of 25-meter tall granite obelisks (stone pillars). Today, only two of the statues along with only one pillar. 3

The temple complex also has a peristyle courtyard, built under the ruling of Ramses II. Also, built by Amenhotep III is a 100-meter corridor lined by 14 columns. Later, under Tutankhanmun’s ruling, decorations of the boy pharaoh was placed. Surrounding the complex is a Roman fortification wall. Originally with six gateways, it includes trapdoors and horseshoe-shaped towers. The wall and the towers were made of brick and not much remains today. 1
Luxor Temple present day

The Colonnade of Amenhotep III is an open court to the sky which is why modern authors has given it the name of the “Sun Court.” This vast out measures about 148 by 184 feet. It was in this court that many ceremonies were performed. 

Works Cited 
1 Charles Nims, "Places about Thebes," Journal of Near Eastern Studies, 14, no. 2 (1955): 114.
2 Sullivan, Mary Ann. "Temple of Luxor." Temple of Luxor. N.p., n.d. Web. 08 Oct. 2016.
"Sacred Destinations." Luxor Temple. N.p., n.d. Web. 08 Oct. 2016.
3 "Tour Egypt :: Luxor Temple of Thebes in Egypt, Part V: The Sun Court and Hypostyle Hall of Amenhotep III." Luxor Temple of Thebes in Egypt, Part V: The Sun Court and Hypostyle Hall of Amenhotep III. N.p., n.d. Web. 08 Oct. 2016. <http://www.touregypt.net/featurestories/luxortemple5.htm>.