Showing posts with label Egypt and the Greek World. Show all posts

Monday, October 31, 2016

Temple of Olympian Zeus- Athens, Greece, Sixth Century BC- Second Century AD


       The temple was built on the site of an ancient outdoor sanctuary dedicated to Zeus. The tyrant Pisistratus built a temple for the god around 550 BC. Around 520 BC, the current temple began to be constructed and was completed under the reign of the Roman emperor Hadrian in second century AD, about 640 years after the start. Pisistratus’s sons began the construction. The temple was intended to be built of local limestone in the Corinthian style. It was supposed to be a 134.5 foot by 353 foot platform. On the front side, there would be a double colonnade of eight columns, and on the sides, twenty one.  The project was abandoned approximately ten years after it began, when only the platform and some elements were completed. For 336 years, the site remained in this state. In 174 BC, the Seleucid king, Antiochus IV, resumed the construction of the Greek temple and put Decimus Cossutius, a Roman architect, in charge of the project. Under Cossutius, the design changed. The double colonnade in the front changed to a triple, and the twenty one columns on the sides changed to twenty totaling in 104 columns. Each column was to be seventeen meters high and two in diameter. The building material changed to Pentelic marble and the style changed to Doric; this was the first time the exterior of a major temple would be in the Doric style. Antiochus’s death in 164 BC halted the construction of the project at its midpoint. For the most part, in the following years it was damaged and neglected until Hadrian rose to power and resumed the construction. It was completed in second century AD.
Image: studyblue.com

     After he completed the construction, the temple was formally dedicated to Hadrian. The temple itself and the surrounding precinct were decorated with statues depicting Hadrian, the gods and personification of roman provinces.

     The temples era of glory was short lived- after the Herulian sack and invasion of Athens in 3rd century AD, it fell to disuse. It is unclear if it was used in its damaged state but if it was used, it would have been formally closed in 425 AD by the Christian emperor Theodosius III when he prohibited worship of old Roman and Greek gods.

     Over the following centuries, the temple was used as a quarry for building materials needed for other projects.  By the end of the Byzantine period, it was almost totally destroyed.  Today, nothing remains of the cella and only fifteen of the original 104 columns stand with one more on the ground after being toppled in a storm in 1852. The site was excavated by Francis Penrose (British) in 1889-1896, by Gabriel Welter (German) in 1922 and by a team of Greek archaeologists in the 1960s.


     Over the years, different peoples called it by different names. During the Ottoman’s times, the locals called it the Palace of Hadrian. During Turkish rule, it was called the Palace of Belkis, due to a legend that it was a palace constructed for one of King Solomon’s wives.

Sources: 
1-  Watkin, David. A History of Western Architecture: Sixth ed. New York: Thames and Hudson, 1986. Print.
2- Martin, Roland. Greek Architecture: Electa Architecture, 2003. Print

Sunday, October 30, 2016

Cleopatra’s Needle in Central Park, New York, Secured in 1877


Cleopatra’s Needle is perhaps one of the most forgotten monuments in New York City, situated in Central Park. This obelisk actually comes in a set of 3, all from Ancient Egypt, and had been separated to New York City, Paris, and London. This obelisk was gifted from Egypt to the US as a gift for remaining neutral to European countries.
Cleopatra’s Needle in Central Park
It was erected in Heliopolis in 1450 BC, but had been in the dust for at least 500 years before found again. More interestingly, they were originally built by Thutmosis III’s order. Initially he had his name engraved on the structure, but later on two more kings had claimed the obelisk and had inscribed their own names and details on it.

This obelisk derived its name because it was brought to London from Alexandria in the city of Cleopatra, therefore named Cleopatra’s Needle. What many don’t know is the horrible journey the needle has gone through during its transportation. It had been transported on a cigar shaped ship also named Cleopatra. Sadly the Cleopatra had encountered really harsh waters and winds that predicted the end to the ship’s life. Europe had hoped that the ship would do its best to not drown and stay above the water to preserve this valuable structure. Unfortunately, most of the crew mates have died on this journey, and their named were engraved on the bottom of the structure. After the journey, the Cleopatra (the ship) was scrapped for its materials and was never used for any other purpose.

Unfortunately, this needle has been outgrown by trees and quickly forgotten. In 2011, the minister of Egypt’s Supreme Council of Antiquities had threatened to take back the obelisk because of the poor condition we have left it in throughout the century. In 2014, New York City has started a $500,000 project to restore the obelisk, hoping to clean the surface and preserve as much of the monument as they can. They use methods such as lasers to clean the surface, and then a special adhesive to stabilize the monument. Sadly, it is just something that is difficult to completely fix especially because of all the water damage and salt residue that has caused it to be the way it is.
The city has faced a lot of tension from Egypt especially because of its poor conditions. New York argues that even if we are able to restore and maintain the structure as best as they can, in a few hundred years the wear and tear will still come out and situations with repeat itself.

Cleopatra’s Needle with scaffolding (under renovation)


Saturday, October 29, 2016

Luxor Temple Complex, Luxor Egypt, 1400


Located a mile south of the Karnak temple, Luxor is an important religious center as well as political center. The two temples, located at the south end of Thebes, were joined by an avenue lined with rows of stone sphinxes that stretches over a mile long. Once a year, this avenue was used for the Opet festival which was when the Egyptians carried status of Amun and Mut to symbolically reenact their marriage. The temple of Luxor itself was said to be dedicated to Amon. 

The Luxor Temple is about 850 feet long and about 213 feet across the front with the important Nile River sitting across the road from the temple. Founded during 1400 BCE during the New Kingdom, the temple complex was the work from only three pharaohs which is less compared to some of the other Egyptian temples. The three pharaohs that contributed to the construction of the temple were Amenophis III, Tutankhamen and Ramses II. 2 

Construction for this temple complex began during the reign of Amenhotep III in the 14th century BCE, using local sandstone. Many of the major architecture that is admired today took place under Ramses II, which was done about 100 years after construction first began. However, during the Late Period, the temple complex was said to disintegrate due to not being used. In attempts to restore the glory of Amenhotep’s times, the complex underwent reconstruction in the 320s BC under Alexander the Great ruling. 

Plan of Luxor

The Luxor temple complex contains several pylons courtyards with porticoes, and a hypostyle hall. In addition, there is a more private area that included the sanctuary, a birth house and other small rooms. The entire complex is considered monumental as some of the pylons are 70 yards long. The first pylon or the entrance pylon is over 70 feet high and is declared with scenes of Ramses’s military triumphs. Formally, six statues of Ramses were placed at the entrance of the temple complex along with a pair of 25-meter tall granite obelisks (stone pillars). Today, only two of the statues along with only one pillar. 3

The temple complex also has a peristyle courtyard, built under the ruling of Ramses II. Also, built by Amenhotep III is a 100-meter corridor lined by 14 columns. Later, under Tutankhanmun’s ruling, decorations of the boy pharaoh was placed. Surrounding the complex is a Roman fortification wall. Originally with six gateways, it includes trapdoors and horseshoe-shaped towers. The wall and the towers were made of brick and not much remains today. 1
Luxor Temple present day

The Colonnade of Amenhotep III is an open court to the sky which is why modern authors has given it the name of the “Sun Court.” This vast out measures about 148 by 184 feet. It was in this court that many ceremonies were performed. 

Works Cited 
1 Charles Nims, "Places about Thebes," Journal of Near Eastern Studies, 14, no. 2 (1955): 114.
2 Sullivan, Mary Ann. "Temple of Luxor." Temple of Luxor. N.p., n.d. Web. 08 Oct. 2016.
"Sacred Destinations." Luxor Temple. N.p., n.d. Web. 08 Oct. 2016.
3 "Tour Egypt :: Luxor Temple of Thebes in Egypt, Part V: The Sun Court and Hypostyle Hall of Amenhotep III." Luxor Temple of Thebes in Egypt, Part V: The Sun Court and Hypostyle Hall of Amenhotep III. N.p., n.d. Web. 08 Oct. 2016. <http://www.touregypt.net/featurestories/luxortemple5.htm>.

Friday, October 28, 2016

Tower Of Elahbel


Image result for tower of elahbel



                   The tower of Elahbel was a four story sandstone tomb tower located in the ancient city of Palmyra in Syria which is referred to as the Valley of the Tombs. The tower itself serves more than 300 bodies in its four story tower. In the beginning of the first century (A.D.), the tombs ere mainly built underground. The tower tomb was built in 103 A.D. by the four brothers who were: Elabel, Shagai, Mogimo, and Maani. The tower itself was also completed in 103 A.D. by a Palmyrene aristocrat Marcus Ulpius Elabelus. The Tower of Elahbel has an approximate square plan and was 
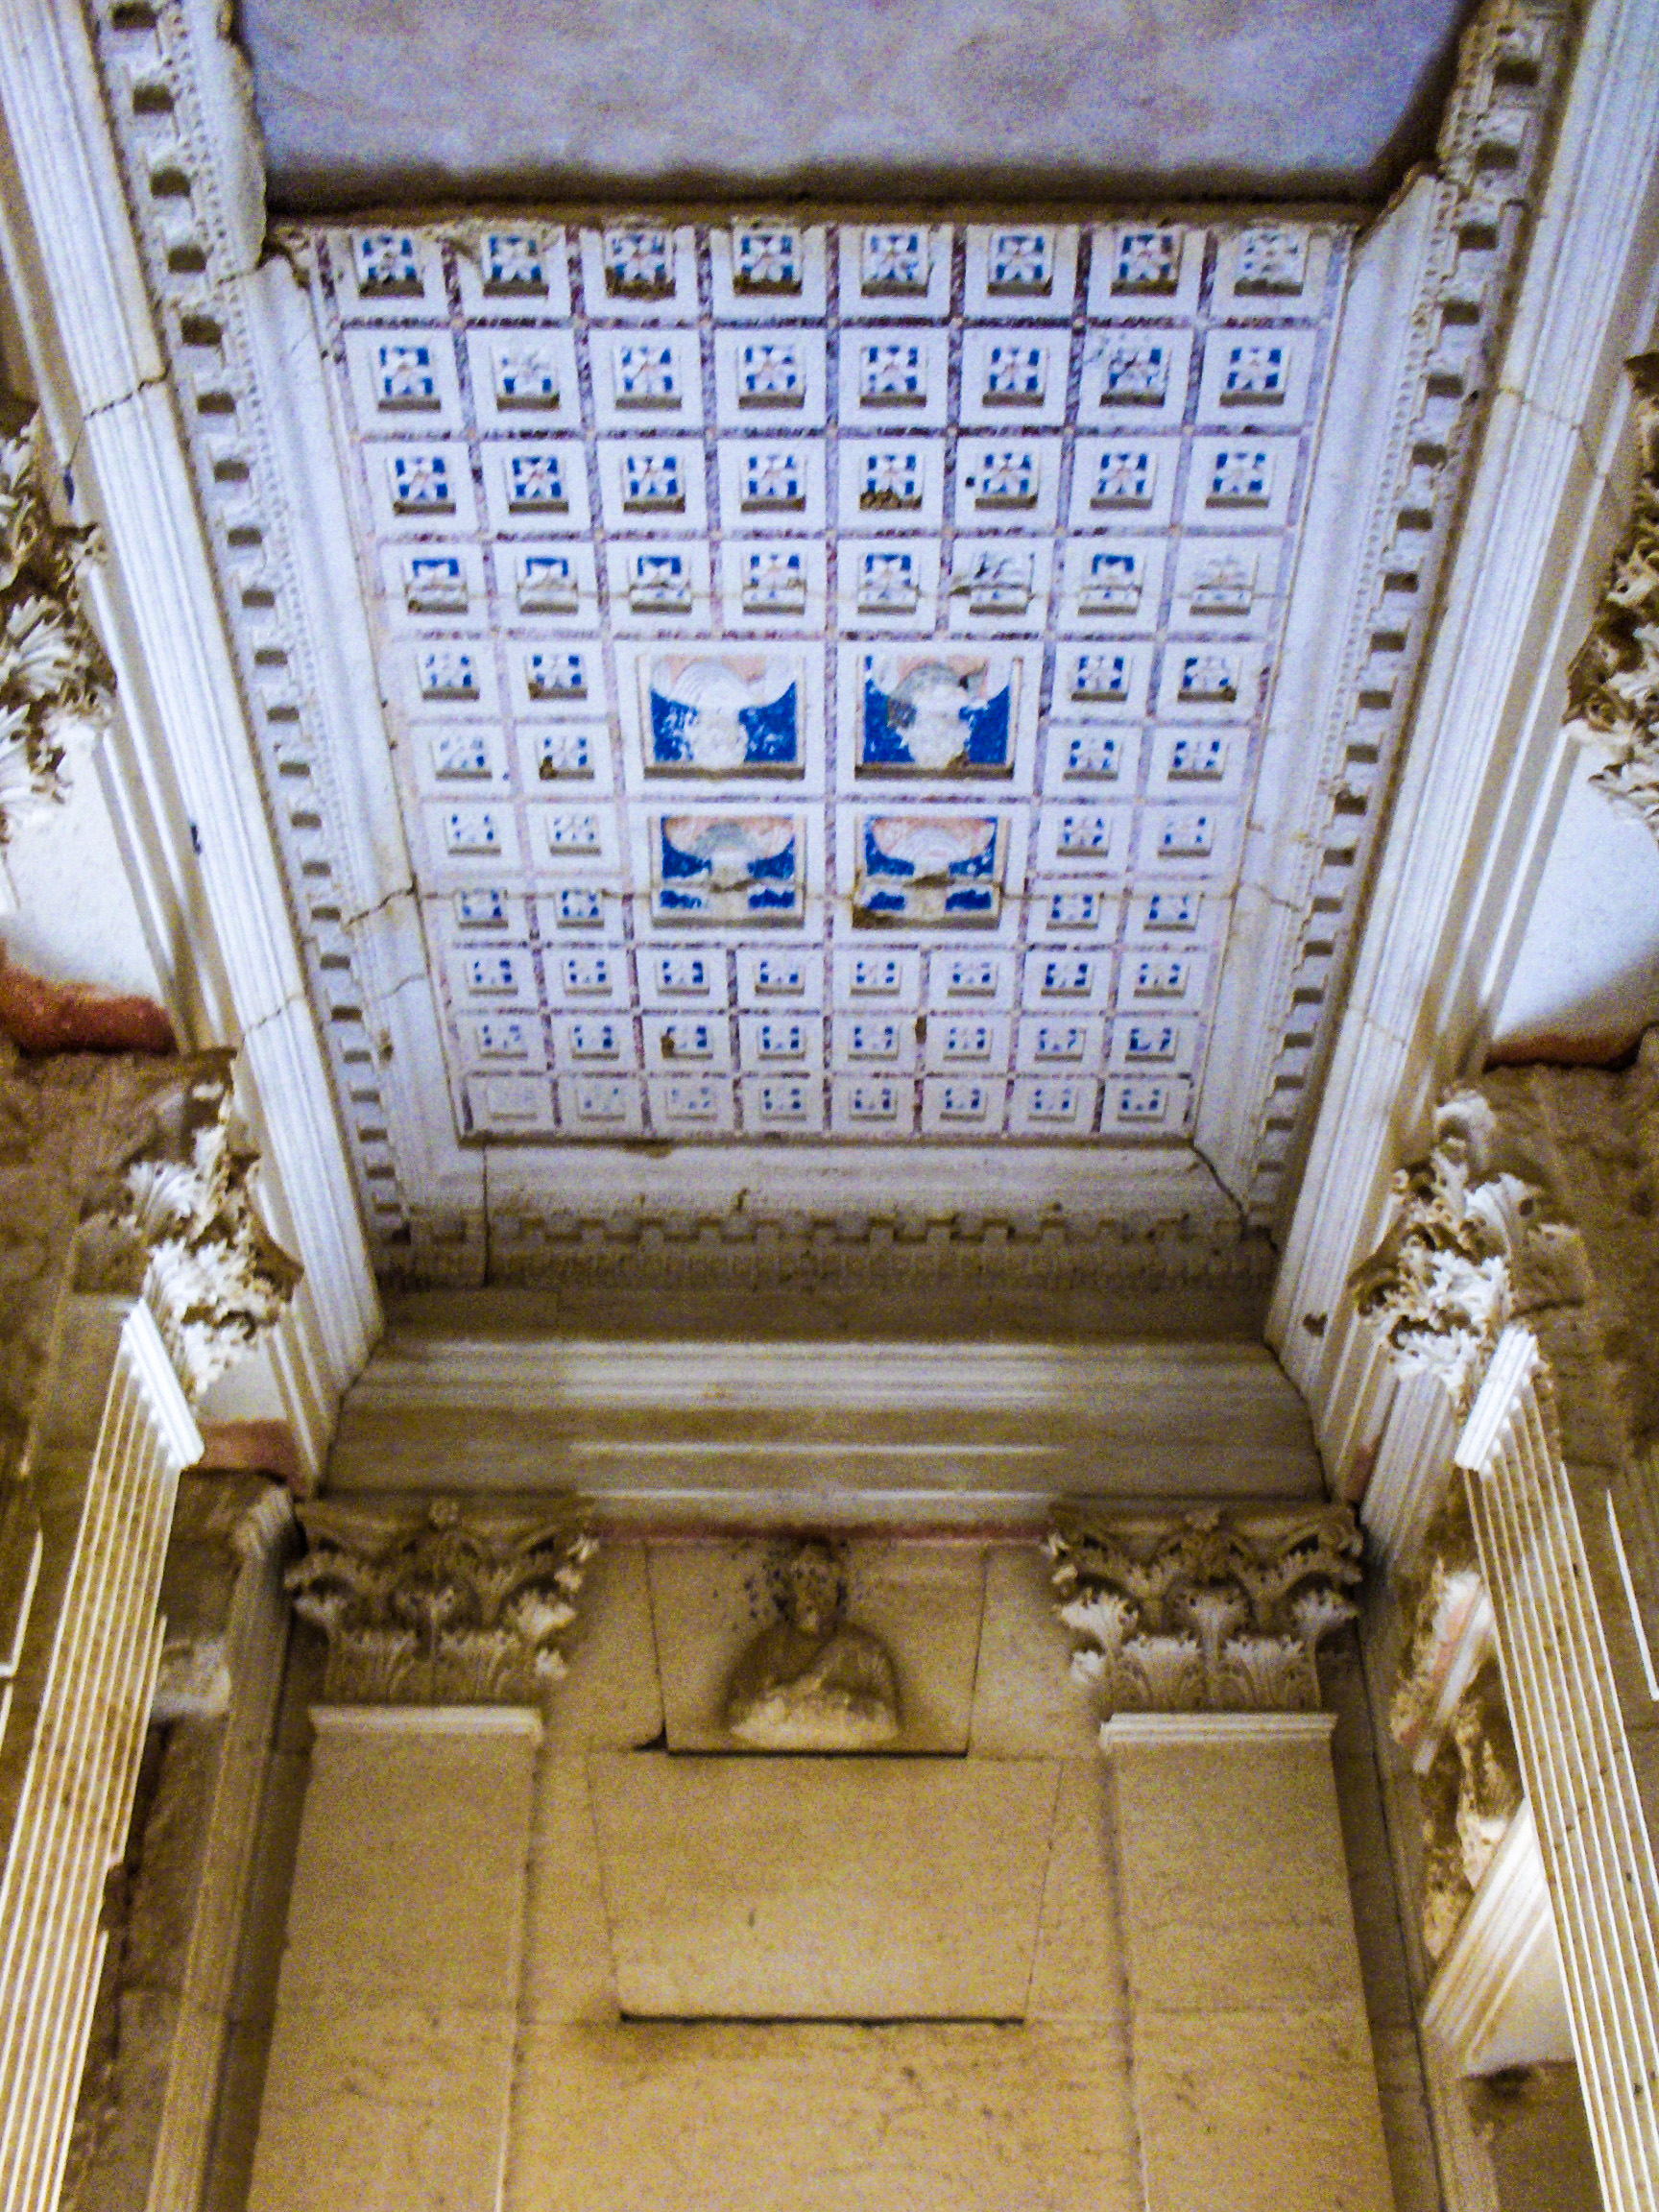
constructed with large sandstone blocks. The tower tombs intend to occupy high ground and were likely built for kinship groupings. Inside the tower, the burial chambers were enhanced with Corinthian Pillar and painted coffered ceilings.  

Image result for tower of elahbel

                   The tower tombs went under an extreme renovation after the middle of the 1st century A.D. The ground floor and second floor have separate access but they are connected by a staircase. In the tower there is a single door in the south face of the ground floor which leads into an interior area where there was an in scripted plaque and round head window. Inside the tower of Elahbel the place is divided into something called Loculi. Loculi is an architectural compartmentthat houses a body which is more like a catacomb or hypogeum. Each loculi would then be sealed with a stone slab and carved with a portrait. The individual loculi palliation sculptures present an affluent range of  iconographic information about the people of Palmyra. These individualized mitigations are formatted as portrait mitigations and depict their subjects intimately, often with symbols of their status and gregarious position. On the inside of the tower, it shows masonry that is nearly almost completed consisting of a door which has a frame. Also, in the tower of Elahbel, there is a floor where it's on top of the tower where all four sides connect to each other.


Image result for tower of elahbel window
Tower of Elahbel Window with inscripted plaque

                      Later on, the towers were reconstructed by Gertrude Bell in the 1900s. The tower tombs fascinated travelers to Palmyra starting from the 18th century. The tower tomb and floors became more of a pattern and was established around the middle of the 1st century.  The Tower of Elahbel had very unique designs which changed twice in the past 200 years. Th Tower which is located in Palmyra played a very important role in the Palmaryian history, as well as for parts of the Roman Civilization. Unfortunately, in 2015, Isis came and destroyed several parts of the historic tower. Some artifacts and paintings from the tower were removed safely and some were placed in a museum, but most of the artifacts was lost to history. 

Tower Of Elahbel's Floor Plan

Works Cited:
[1] http://www.lonelyplanet.com/syria/palmyra/sights/architecture/tower-elahbel
[2] http://romeartlover.tripod.com/Palmyra5.html
[3] Guides, Inside. Insight Guides: Silk Road.


Sunday, October 16, 2016

Deie El-Bahri


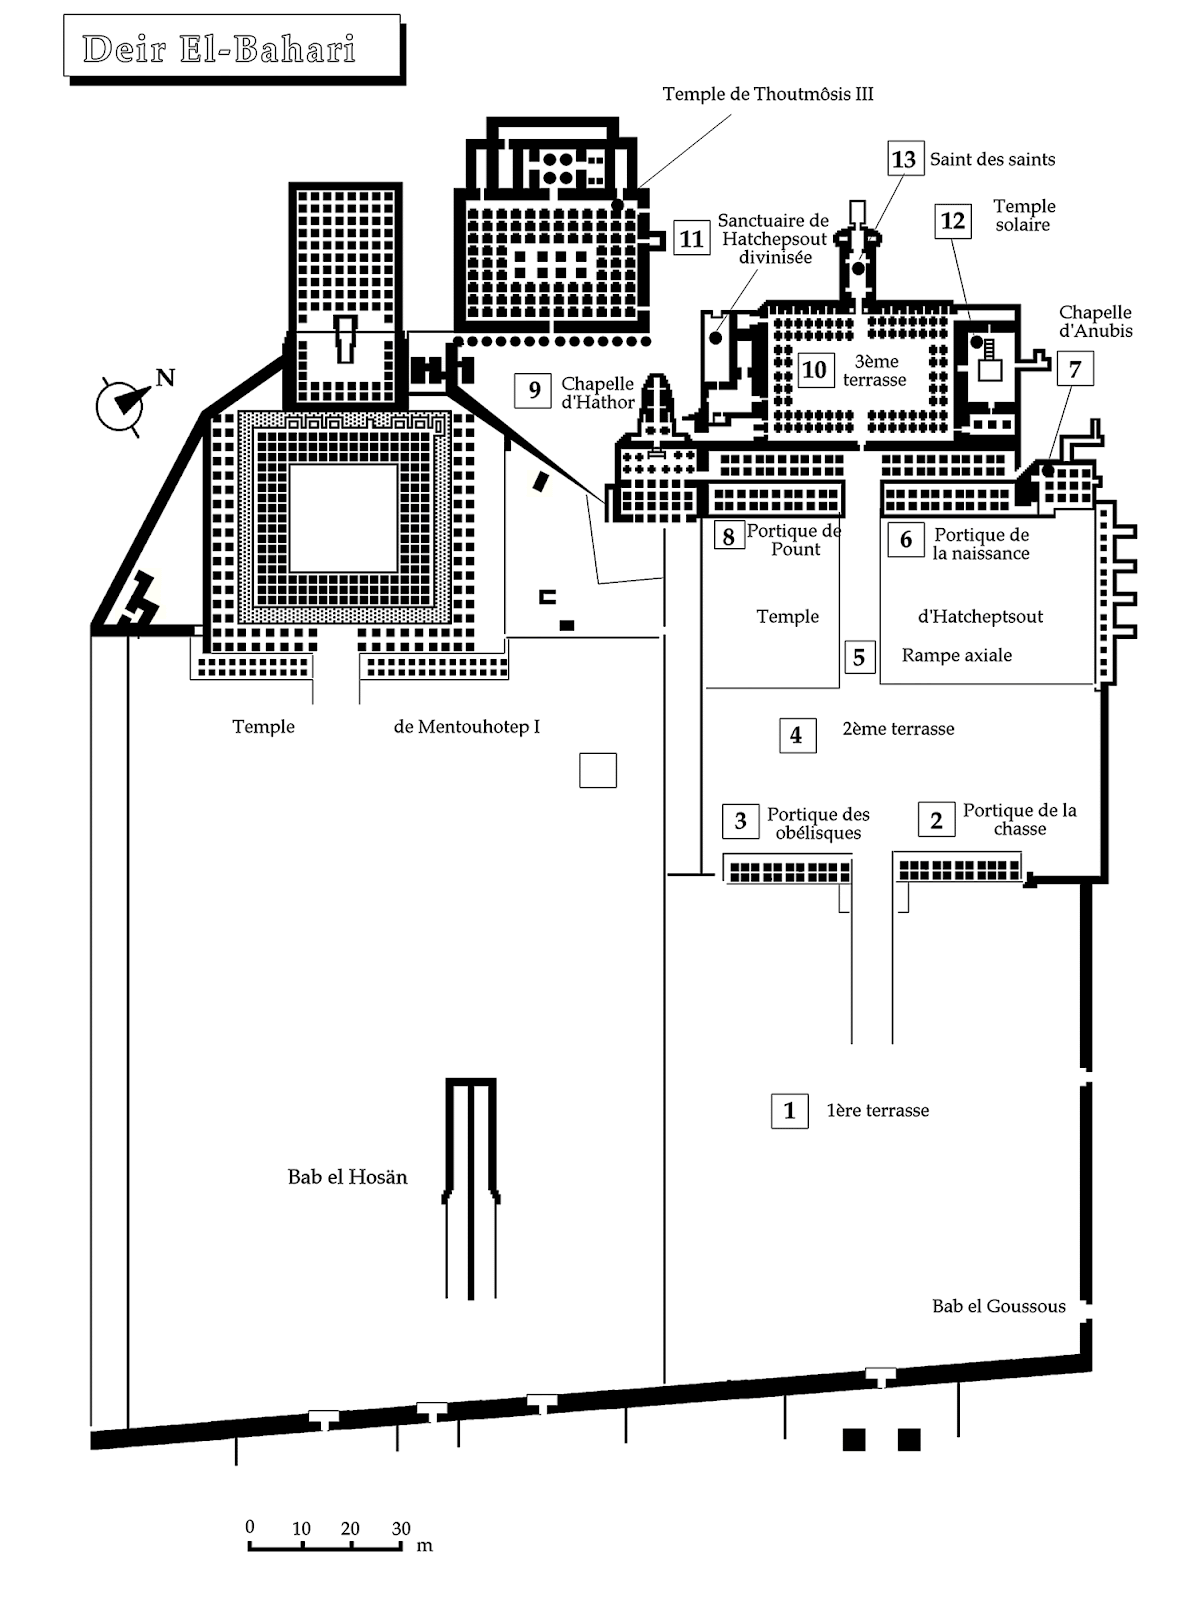
Deir El-Bahri is an ancient Egyptian burial complex made from carving into the side of a hill. It is built in the west bank of the Nile river east of the Valley of Kings. The site has three main structures in it; the first being the Temple of Mentuhotep II. The second is the Temple of Queen Hatshepsut, and the third is a complex that was built by Hatshepsut’s nephew/stepson Thutmose III.
Mentuhotep was the first pharaoh of the Eleventh Dynasty and also reunified Egypt after the first intermediate period. When building his mortuary temple, Mentuhotep decided to use a different design than what was used before. There was a 150 foot causeway that connected a small temple with a tree lined court of the temple that was surrounded by walls on three sides. Many relics from other royalties of Egypt were also found inside of this temple. Some being statues of the Twelfth Dynasty king Senusret III. Unfortunately most of the temple was destroyed due to natural causes and the extant portions are only the remains of what it used to be.
The second large structure in Deir El-Bahri was the Temple of Queen Hatshepsut, the fifth pharaoh of the Eighteenth Dynasty. Hatshepsut is recognised as one of the most successful pharaohs in history and as the first female pharaoh. Although some of these claims have been challenged. She was an unrivaled builder. Her temple was much larger than Mentuhotep’s temple. The outside of the temple consisted of three terraced courtyards. Inside the right side of the terrace there is the Birth Colonnade, which tells the story of Hatshepsut’s divine origins. Past the Birth Colonnade is the Chapel of Anubis which is decorated with columns and murals. The left side of the terrace contains the Punt Colonnade which is followed by the Chapel of Hathor at the end of it. The third structure on the site is a temple built by Thutmose III, which was discovered during a Polish archaeological mission.

The site of Deir El-Bahri is a very popular tourist attraction in Egypt. People visit to see the ancient site from all over. So much so that it was the site of a terrorist attack in 1997 by Al-Gama al-Islamiya, killing over 60 people who were mostly tourists. This led to more security and less freedom of exploration in the site. Despite things like this, the site is still a very popular tourist attraction, with an introduction of new lights that illuminate the structures at night.


Works Cited:


Brand P. 2010. Usurpation of Monuments. In: Wendrich W, editor. UCLA Encyclopedia of Egyptology. Los Angeles: UCLA.
Brovarski E. 1976. Senenu, High Priest of Amun at Deir El-Bahri. The Journal of Egyptian Archaeology 62:57-73.

"Dayr Al-Bahri." Encyclopedia Britannica Online. Encyclopedia Britannica, n.d. Web. 02 Oct. 2016.