One of the most important structures of Roman history would consider to be the Theater of Pompey. The theater was located on the southern section of Rome’s Campus Martius, the Field of Mars. It is so significant because it is one of the first and largest permanent stone theaters in Rome.
 |
| Aerial view of the theater |
Before the construction of the Theater of Pompey, there has never been a permanent theater in the city. Wooden theaters were used which remained for several days for plays and games. After the festivities were over, the theaters were deconstructed. However, after Pompey the Great persuaded authorities to grant him permission to build the first permanent theater in Rome, construction began in 61 BC. Naturally, the theater, that was named after Pompey the Great, had to be the largest the Romans ever built.
Everything about the theater was grand. It consisted of a marble theater with an adjacent courtyard of gardens and art galleries surrounded by a portio. At the other end can be found a building that was used for government matters. Behind this building was found another courtyard that is much more private and sacred as it contains four temples. Although the height of the theater is not known, it is comparable to the height of the Colosseum. It could also seat between 5,000 and 8,000 people but the entire site could fit 28,000.
The Theater of Pompey does an accurate job of displaying the characteristics of a Roman theater as it includes a cavea, a seating area, that is enclosed opposed to in a horseshoe shape that Greek theaters had, a substructure, a multi story stage front and lavish decorations. The theater was built on a concrete and travertine foundation and enclosed with concrete walls that were 1.5 meters thick.
 |
| Plan of the theater |
The stage alone of the theater was almost 100 meters wide. It was decorated with architectural embellishment statues and ornamentation. In front of the stage could be found the orchestra. Although, it is important to note that during this time in Roman theaters the orchestra space wasn’t used for performance. Instead, this area served as seats of honor for any Roman officials who were invited to watch the plays. 1
 |
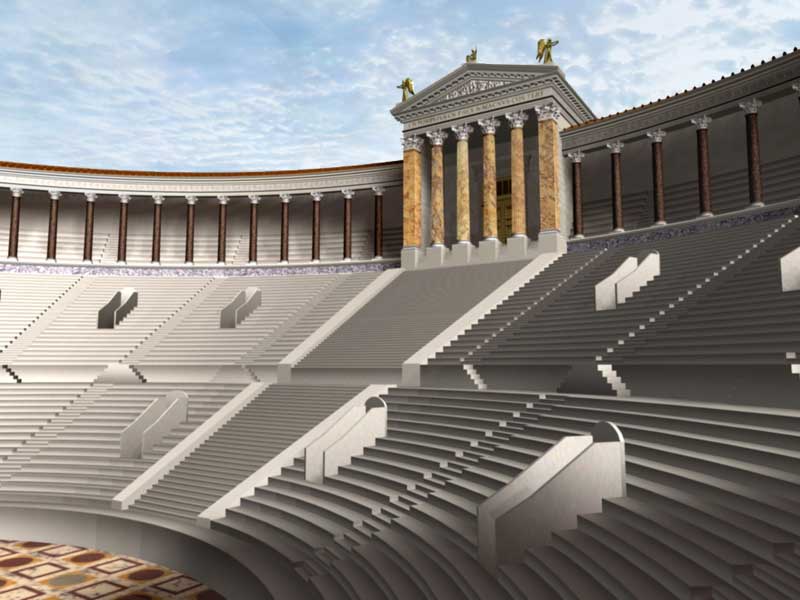
| "Stairs" leading up to the temple |
The temples at the back held importance as well. One temple was dedicated to Venus Victrix who Pompey credited the success of his military campaign to. While the theater’s construction was finished in 55 BC, this temple was not completed after an additional three years. By building a temple such as this near the theater, Pompey was conveying the message that the goddess Venus will not only watch over theater productions but ensure the safety of the city of Rome as well. The temple, that rose to a height of 42 meters, could be accessed through tiered seats below that also served as steps. 2
After the construction of the temple in 55 BC, celebrations were held for a week in the theater. After, however, it served many functions such the performance of Greek and Roman tragic and comedic plays as well as gladiatorial games. Today, little remains of the theater as it sits under several city blocks of the modern Roman city.
Works Cited
1 Boethius, Axel. Etruscan and Early Roman Architecture. New York: Penguin Books,
1978.
2 Packer, By James. "The Theatre of Pompey." The Theatre of Pompey. N.p., n.d. Web. 29 Oct. 2016.

 http://www.pontdugard.fr/en/espace-culturel/cinema
 Beyond the Pont Du Gard site there is a small village called Vers-Pont-Du-Gard that you can actually see how a roman aqueduct interacting with three lavors (wash houses). The village on the northern eastern end a very long ruined section of the Pont Du Gard. you can also see the some Roman quarries from where the stone that built the aqueduct are from.