Showing posts with label The Roman World. Show all posts

Sunday, October 30, 2016

The Arch of Tiberius

Image result for arch of tiberiusThe Arch of Tiberius is a Roman triumphal arch that was built to commemorate a victory of Rome. This victory was the recovery of the eagle standards which were lost by Varus. There were many triumphal arches built by the Romans throughout time. Their sole purpose was to show the story of a military victory that one of the rulers wanted to show off. The arches were simply that, arches. There was no structural purpose for them. Most of them, however, were on a major street or road.
            The Arch of Tiberius was built near the temple of Saturn. It might have stood in between the Basilica Julia and the Temple of Saturn. This triumphal arch differed from the rest of the arches because it had three openings instead of just one in between the two pillars. Similarly the Arch of Constantine was also built this way, however, the top of the Arch of Tiberius was not flat. It was also quite a large structure.

Works Cited
"Arch of Tiberius." Arch of Tiberius. N.p., n.d. Web. 30 Oct. 2016.
Bunson, Matthew. Encyclopedia of the Roman Empire. New York: Facts on File, 1994. Print.

Aqueduct at Segovia


                Located in Segovia, Spain, the Aqueduct at Segovia was built around during the second half of the first century A.D. when the Roman empire was under control. Its also one of the most significant and best preserved monuments of the Iberian peninsula. The aqueduct supplied water from the Frio river to the city of Segovia into the 20th century. If the aqueduct wasn't there and Segovia was low on water resources, then nobody will have water to use. So this is the purpose of the Aqueduct of Segovia. The aqueduct was more than 10 miles. Some of the arches of the aqueduct was destroyed during the conquest of the Muslims in the 9th century. Shortly around the 15th century, the Catholic kings ordered the people to rebuild the arches at the Aqueduct. 

Aqueduct at Segovia


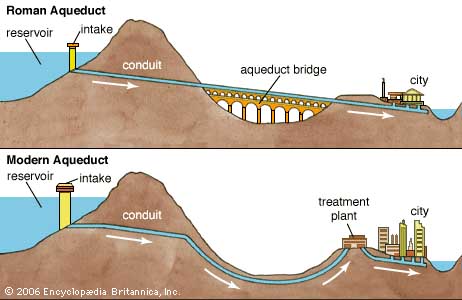
                The aqueduct stands at 93 feet which is the maximum height and the remaining is dug into the main section at 19 feet. The aqueduct simply adjusts to the contours of the valley, hills, and city therefore creating a sense of monumentality. The pillars are made of solid stone blocks which would fit in place with no mortar. The lower arches would mostly be equivalent in height according to the structure's alteration to the contours of the land. It has 167 arches which is originated from the granite stone of the Guadarrama mountains. Modern aqueducts of today lack the arched grandeur built by the Romans greatly surpass the earlier ones in length and the amount of water it carries.


Image result for aqueduct at segovia building
Ancient Roman aqueducts compared to today
               During the Roman era, each of the three tallest arches displayed a sign in bronze letters indicating the name of its builders along with the date of construction. Some architectural features of the aqueduct are the arches. The arches are one of the major architectural features because the arches give the aqueduct look, style, and beauty. Another major architectural feature is the Gradient. The gradient is more of an angle for the aqueduct to reach the city of Segovia. If the angle was too low, the water would ruin the rocks. If the angle was too high, the water would be really slow and Segovia won't be able to get any water. There's a legend about this structure that Lucifer himself built the bridge in one night in order to win a soul of a woman.
Image result for aqueduct of segovia hercules

statue of Hercules with the Virgin Mary

Image result for aqueduct of segovia
The top of the Aqueduct of Segovia
                 Before the water runs into the city of Segovia, it first gathers in a tank called El Caseron (Big house), then it is led through a channel to a second tower known as the Casa de Aguas (Waterhouse).  From there the water is naturally decanted and sand settles out before the water continues its route. Next the water travels more through a one percent grade until it is high upon the Postigo, a rocky outcropping in which the old city enters, the Segovia Alcazar. This aqueduct will always remain one of the most impressive Roman aqueducts in Europe due to it being served for over 2000 years.

Works Cited:
[1] Roman Aqueducts outside Rome: Acueducto De Los Milagros, Almunecar, Aqua Augusta (naples), University-Press Org, 2013.
[2]http://www.spain.info/en_US/reportajes/el_acueducto_de_segovia_la_huella_del_imperio_romano_en_castilla.html


Aurea (Golden House of Nero), Rome, Italy, AD 65-58


The Golden House of Nero was a palace constructed by Emperor Nero. Also known as the Domus Aurea, he had planned to build this palace to connect with with existing buildings on the Palatine Hill. The motivation to build was due to a devastating fire in 64, which cleared a lot of land for him to use. At this time, he was really disliked because of his slow reaction to the fire, and some might even say that he was the one who started this fire. After the construction of it, he finally felt that he states: “Now I can begin to live like a human being”.

Golden House of Nero

The Golden House of Nero has been considered one of the most grand and sumptuous buildings of its time. It had 2 floors, 140 rooms with ceilings that reached 11 meters high. The palace had been rebuilt to be so spacious that there is even a 120-foot (35 metres) colossal statue that sits in the middle of the courtyard, a pool of water that resembled the sea, and buildings that circled around it to look like a city- just in that area alone.  
Plan of Golden House of Nero
The materials used to build this palace were also very special. The walls were sheathed with polychrome marble, ceilings with vibrant frescos, and sculptures with precious stones, ivory and gold. The roof’s were covered in golden tiles. The banquet halls had vaulted ceilings which showered flowers and perfumes on their guests.

Domus Aurea’s Painted Walls and Ceilings

Unfortunately, the palace never stood longer than four years. Nero had committed suicide on June 9th, 68 AD after he was convinced that he was being condemned by the Senate. Time had been one of the factors that had ruined this great palace and its beauty within. Apparently, one of the greatest things about this palace is how we are constantly finding new parts and learning from them during every excavation. Scholars have spent significant amounts of time studying each facade, and discovering new rooms along the way that really exemplify the time period (wars, battles), and to restore the palace to its best that it can be with our current techniques.  


Works Cited:

Cartwright, Mark. "Nero's Golden House (Domus Aurea)." Ancient History Encyclopedia. N.p., 01 Mar. 2014. Web. 30 Oct. 2016.

Gurgone, Federico. "Golden House of an Emperor." Golden House of an Emperor - Archaeology Magazine. N.p., 10 Aug. 2015. Web. 30 Oct. 2016.


"Golden House of Nero." Encyclopedia Britannica Online. Encyclopedia Britannica, n.d. Web. 30 Oct. 2016.

Saturday, October 29, 2016

The Theater of Pompey, Rome, 61 BC

One of the most important structures of Roman history would consider to be the Theater of Pompey. The theater was located on the southern section of Rome’s Campus Martius, the Field of Mars. It is so significant because it is one of the first and largest permanent stone theaters in Rome.
Aerial view of the theater

Before the construction of the Theater of Pompey, there has never been a permanent theater in the city. Wooden theaters were used which remained for several days for plays and games. After the festivities were over, the theaters were deconstructed. However, after Pompey the Great persuaded authorities to grant him permission to build the first permanent theater in Rome, construction began in 61 BC. Naturally, the theater, that was named after Pompey the Great, had to be the largest the Romans ever built. 

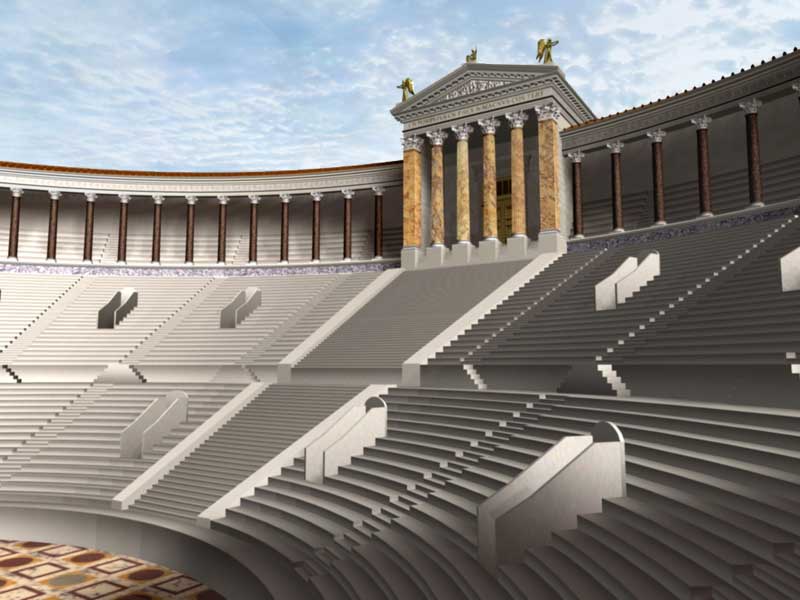
Everything about the theater was grand. It consisted of a marble theater with an adjacent courtyard of gardens and art galleries surrounded by a portio. At the other end can be found a building that was used for government matters. Behind this building was found another courtyard that is much more private and sacred as it contains four temples. Although the height of the theater is not known, it is comparable to the height of the Colosseum. It could also seat between 5,000 and 8,000 people but the entire site could fit 28,000. 

The Theater of Pompey does an accurate job of displaying the characteristics of a Roman theater as it includes a cavea, a seating area, that is enclosed opposed to in a horseshoe shape that Greek theaters had, a substructure, a multi story stage front and lavish decorations. The theater was built on a concrete and travertine foundation and enclosed with concrete walls that were 1.5 meters thick. 
Plan of the theater

The stage alone of the theater was almost 100 meters wide. It was decorated with architectural embellishment statues and ornamentation. In front of the stage could be found the orchestra. Although, it is important to note that during this time in Roman theaters the orchestra space wasn’t used for performance. Instead, this area served as seats of honor for any Roman officials who were invited to watch the plays. 1
"Stairs" leading up to the temple

The temples at the back held importance as well. One temple was dedicated to Venus Victrix who Pompey credited the success of his military campaign to. While the theater’s construction was finished in 55 BC, this temple was not completed after an additional three years. By building a temple such as this near the theater, Pompey was conveying the message that the goddess Venus will not only watch over theater productions but ensure the safety of the city of Rome as well. The temple, that rose to a height of 42 meters, could be accessed through tiered seats below that also served as steps. 2 

After the construction of the temple in 55 BC, celebrations were held for a week in the theater. After, however, it served many functions such the performance of Greek and Roman tragic and comedic plays as well as gladiatorial games. Today, little remains of the theater as it sits under several city blocks of the modern Roman city.

Works Cited
1 Boethius, Axel. Etruscan and Early Roman Architecture. New York: Penguin Books,
 1978. 

2 Packer, By James. "The Theatre of Pompey." The Theatre of Pompey. N.p., n.d. Web. 29 Oct. 2016.

Monday, October 17, 2016

MAISON CARREE NIMES, Southern France


La Maison Carree, or Square House, located in Nimes France it is an ancient roman temple it was founded as a Roman colony during the first century it is an extremely well preserved monument. The Maison Carree, 82 feet by 40 feet wide and it is one of the most beautiful monuments built in Gaul by the Romans, and was done under Augustus’s rule.

It was originally commissioned by his son-in-law Marcus Agrippa, but the person who designed it is unknown. It is known that its design was heavily influenced by Greek architecture as is evidenced by the Corinthian pillars. However, by this time, the Roman architects had developed their own style as well and this can also be seen in the Maison Carree in the raised platforms and wide front steps which had evolved from the Etruscan style of architecture. It was also inspired by the temples to Mars and Apollo and much of it was modeled after the temples to these gods. In short, Maison Carree, among other buildings that were being constructed at this time, was a merging of Etruscan temple style and Greek style, with heavier influence from the Greeks than from the Romans.


La Maison Carree was lucky to survive the fall of the Empire. This is mostly due to the fact that the building became a church in the fourth century, it has been partly renovated and restored over the years, built of local limestone the graceful edifice is elevated on a tall podium nearly 10 feet high and approached by a monumental flight of stairs on the west end. Despite the temple’s French name, which means “Square House” the building is actually rectangular. The building has a single portico on the west side, consisting of six 33 feet high Corinthian columns, but a symmetrical appearance is maintained with matching engaged columns around the remainder of the building, the architrave above the columns is carved with fine reliefs of rosettes and acanthus leaves, the façade is dominated by a deep portico or pronaos almost a third of the building’s length, it is a hexastyle design with six Corinthian columns under the pediment at either end, the large door leads to the surprisingly small and windows interior, where the shrine was originally housed. This is now used to house tourist oriented film on the Roman history of Nimes.


The Maison Carree was later used as part of the palace of the Visigothic kings, who took over Gaul in the fifth century. It has always been known as a splendid example of Roman architecture and was admired by later generations. The American statesman Thomas Jefferson made drawings of it, and used them when he designed the state capitol of Virginia in Richmond.

Anachronism in the Roman Architecture of Gaul: The Date of the Maison Carree at Nimes

James C. Anderson, Jr. Journal of the Society of Architectural Historians Vol. 60, No. 1 (Mar., 2001), pp. 68-79