Showing posts with label Carolingian. Show all posts

Wednesday, December 7, 2016

Monastery of Lorsch


              The Abbey and Altenmunster Lorsch is a monastery from the Carolingian era. During the late eighth and early ninth century, Carolingian power expanded and during the time, rulers like Charlemagne supported the development of literary culture, so they commissioned many monastery projects. The rise of monasteries was crucial because monasteries serve as the main center of learning during the Carolingian era. (1) The monasteries serve three main objectives: religious retreats, center of scholarship and art and lastly but most importantly is that these monasteries were used as public schools for learning literacy and Latin. (2) But of course, aside from these, the monasteries were used by the rulers to gain support of the aristocrats and to govern their empire.


              The Abbey of Lorsch was also called Konigshalle, located in the town of Lorsch, Hesse, Germany. This is a gatehouse that serves as a remainder of the past grandeur of an abbey found in 764. The detail of this building is still visible and it still showcases its original appearance. Around 876, this monastery became a burial spot for the Carolingian Kings of the Eastern part of the Frankish realm. (3)

               The monastery flourished throughout the eleventh century, but in 1090 a devastating fire burned through it all and destroyed it. But soon, in the twelve century, the monastery was reconstructed. Then in around 1232, Lorsch was incorporated in Electorate of Mainz and this took away half the power of the monastery and causing it to lose many of its privileges. Aside from that, another disaster awaits for the monastery because a second fire broke out and once again burned the monastery to the floor. Politics and war deteriorated all the glorious establishments of the Carolingian reign. (3)


Works Cited 
       1.     Rosamond McKitterick, Charlemagne. The Formation of a European Identity (Cambridge: Cambridge University Press, 2008) p.297-298
       2.     Entre, UNESCO World Heritage. "Abbey and Altenmünster of Lorsch." UNESCO World Heritage Centre. N.p., n.d. Web. 07 Dec. 2016.
       3.     Pfingsten Max. “Carolingian Architecture: Style, Characteristics and Examples.” Study.com. N.p., n.d. Web. 07 Dec. 2016.


Saturday, December 3, 2016

St. Benigne

Image result for st benigne dijon

              
              The church of Saint Benigne de Dijon holds in its grave one of the oldest Christian safe places still to be seen in FranceThe rebuilding by William of Volpiano began on February 14 1001 and his church was blessed fifteen years later. The most outstanding part of this building was the great rotunda to the east of the apse. It was destroyed by the revolution and much of the rubble was used to fill in the lowest story, which was the crypt. In 1843 this crypt was rediscovered and restored back. In a lucky way the two upper storeys had been described and wrote in 1739 by the history expert Dom Plancher. The roof has traditional Burgundian glazed tiles, which sparkles the sun. 

Image result for st benigne dijon
St. Benigne Crypt
             In 1272 the crossing tower collapsed, devastation the whole of the upper church service edifice and astringently damaging the subterranean one, and smashing some of the fortyfying columns of the rotunda. Then the abbot, Hugh or Spark, of a puissant Burgindian family, was able to thank to his contacts to mobilise enough accompaniment to commence the construction of an incipient Gothic abbey church in 1281. Progress was at first rapid, and at Hugh's last in 1300 the building was proximate to windup. Progress slowed however, and the study was not culminated until 1325. The incipient church, unlike its Cluniac predecessor, is noted for its homeliness and rigor. The abbey was secularised during the French Revolution, but the church was made, firstly, a prish church, and then in 1792 the cathedral of the Episcopate of Dijon. The rotunda was however eradicated at that time; all that remains is the lowest floor, which was excavated in the 19th century and has since been reworked as a crypt. 
Image result for st. benigne cathedral plan
St. Benigne Plan

               The crypt kept its original layout an inner circle ringed around by an arcade of eight columns and surrounded by another sixteen columns with a circular able to walk around outside this area. To the east of the able to walk around open into a small rectangular (place of worship) in which the (things that survived from the past) of Saint Benigne, the apostle of crimson, were extremely respected. The ambulatories were repeated at ground floor and first floor levels, but the inner ring formed an open well which rose through all three storeys into the (dome on top of a building) from which the building was mostly lit. 

Image result for st benigne dijon
General view of the nave and the choir
                  The light reaches the nave, tansept, and apse directly from windows in the end walls and a lantern tower over the crossing. It also filters in from the windows of the aisles and galleries. Since the church were for canons or for monastic purposes, the nave were blocked at the head by the choir for the clergy. By the eleventh or twelfth century it was appropriate to enclose these choirs with walls which obstructed the view from the lower part of the nave to the altar. Today, the tomb of St Bénigne bears a few vestiges of its earlier, pre-Romanesque design.


Works Cited: 
[1] http://www.medievalhistories.com/abbey-saint-benigne-dijon/
[2] Williams, Watkin. Monastic Studies.

Saturday, November 19, 2016

Corvey on the Weser, Germany, 873-885

Located in now North Rhine-Westphalia, Germany was once a church that went by the name of Corvey on the Weser. It is important to note that the laying of the foundation stone has been dated back to 822. At this time, it was a three aisled basilica with a square chancel and a chapel annex. Then, in 844, the church was consecrated. And finally, the three tower complex that it was known as was built during the years of 873 to 885. 1

Under Abbot Wibald von Stablo, the church went under remodeling during the years of 1145 to 1159. As a result from the reconstruction, the church went from being a three tower complex to a double tower facade which still stands today. During remodeling, the central tower was removed and the addition of stories to the two facade towers took place.
Plan of Corvey on the Weser

A second remodeling took place during 1585 and 1616 under Abbot Theodor von Beringhausen. During this time, renovation to the towers’ gables and hoods were done. However, in 1665, everything in the church was demolished except for the infamous westwork. In 1667-1671, a new church was built that was designed by the Capuchin priest, Polykarp, and the architect, Niclas Dentel. Then, during the Thirty Years’ War, the abbey buildings were damaged severely. Rebuilding of the abbey took began in 1699 under Abbot Florenz von den Felde and was finally completed in 1714 under Abbot Maximilian von Horrich.  1
The westwork of the Abbey Church of Corvey
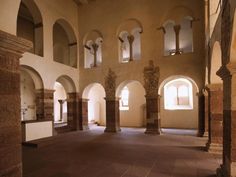
One of the most notorious features of this church is the west work which is one of the few surviving examples architects have today. The west work at Corvey includes a low vaulted entrance hall that is divided by piers and circular columns. Above this sits the two-story church. Having the church being built like this puts emphasis on light and shade created from the openings that separate the nave from the aisles. 3

The central main room on the upper floor is surrounded on three sites by galleries. This central room is based on ancient styles. In fact, the arch in the entrance hall also uses ancient construction techniques. This all proves that the westward formed the basis for further technical developments in architecture in the Romanesque and Gothic periods. 
Corvey on the Weser

Not only did Corvey on the Weser held religious importance but it was also an important cultural, economic and political site. It was a place that numerous rulers visited over the years and much of the impetus for the Christianisation of the northern and eastern regions of the continent originated from here. Today, Corvey is still the cultural focus of the region and the most important cultural heritage site on the upper Weser. 2

Works Cited 
1 E.V., Deutsche Zentrale Für Tourismus. "Carolingian Westwork and Civitas Corvey." Carolingian Westwork and Civitas Corvey. N.p., n.d. Web. 19 Nov. 2016.
2 Pevsner, Nikolaus. An Outline of European Architecture. Baltimore: Penguin, 1960. Print.
3 Watkin, David. A History of Western Architecture. New York: Thames and Hudson, 1986. Print.