Showing posts with label Germany. Show all posts

Saturday, December 10, 2016

Fulda Cathedral

Fulda Cathedral

          Fulda Cathedral is the former abbey church of Fulda Abbey and the burial place of Saint Boniface. The abbey was dissolved in 1802 but the diocese and its cathedral have continued. The Baroque district of Fulda, and is the symbol of the area. Great German Baroque Architect Johann Dientzenhofer drew plans of the new church in 1700, who was commissioned by the Prince-Abbot.


           Like the Ratgar Basilica before it, Fulda Cathedral is oriented to the west. The main facade onto the cathedral square is the east front, and the choir is located at the west end of the nave. The cathedral is 325 feet long 128 feet high into the top of the dome. The main frontage is flanked by two towers 214 feet high.


          Four massive three-quarter columns accompanied by half pilasters stand to either side of the main portal and support the architrave, the frieze with its triglyphs and heavy cornices. On the architrave over segment of a round arch sit two large angels, supporting the arms of the Prince-Abbot Adalbert von Schleifras.


Wednesday, December 7, 2016

Monastery of Lorsch


              The Abbey and Altenmunster Lorsch is a monastery from the Carolingian era. During the late eighth and early ninth century, Carolingian power expanded and during the time, rulers like Charlemagne supported the development of literary culture, so they commissioned many monastery projects. The rise of monasteries was crucial because monasteries serve as the main center of learning during the Carolingian era. (1) The monasteries serve three main objectives: religious retreats, center of scholarship and art and lastly but most importantly is that these monasteries were used as public schools for learning literacy and Latin. (2) But of course, aside from these, the monasteries were used by the rulers to gain support of the aristocrats and to govern their empire.


              The Abbey of Lorsch was also called Konigshalle, located in the town of Lorsch, Hesse, Germany. This is a gatehouse that serves as a remainder of the past grandeur of an abbey found in 764. The detail of this building is still visible and it still showcases its original appearance. Around 876, this monastery became a burial spot for the Carolingian Kings of the Eastern part of the Frankish realm. (3)

               The monastery flourished throughout the eleventh century, but in 1090 a devastating fire burned through it all and destroyed it. But soon, in the twelve century, the monastery was reconstructed. Then in around 1232, Lorsch was incorporated in Electorate of Mainz and this took away half the power of the monastery and causing it to lose many of its privileges. Aside from that, another disaster awaits for the monastery because a second fire broke out and once again burned the monastery to the floor. Politics and war deteriorated all the glorious establishments of the Carolingian reign. (3)


Works Cited 
       1.     Rosamond McKitterick, Charlemagne. The Formation of a European Identity (Cambridge: Cambridge University Press, 2008) p.297-298
       2.     Entre, UNESCO World Heritage. "Abbey and Altenmünster of Lorsch." UNESCO World Heritage Centre. N.p., n.d. Web. 07 Dec. 2016.
       3.     Pfingsten Max. “Carolingian Architecture: Style, Characteristics and Examples.” Study.com. N.p., n.d. Web. 07 Dec. 2016.


Friday, December 2, 2016

St. Cyriakus at Gernrode, Gernrode, Germany, 959 AD

Ottonian architecture flourished in the 10th and 11th centuries, drawing inspiration from Carolingian and Byzantine architecture. Ottonian architecture was first developed during the reign of Otto the Great (936-975) and lasted until the mid 11th century. However, surviving examples of this style of architecture are still found in parts of Germany and Belgium. One of these well-preserved examples happens to be the convent church of St. Cyriakus at Gernrode.

St. Cyriakus at Gernrode located in Gernrode, Germany.

Margrave Gero, whom not only played an important role in the German expansion into Slavic islands, but also as an advisor to Emperor Otto I (Otto the Great), also had his essential role in the establishment of this abbey church. An abbey is defined as a monastery or convent occupied by a community of monks or nuns.

With his family rooted in Gernrode, Gero made a generous donation to found a convent in memory of his son, Siegfried, who had died heirless. The construction for this convent began in 959, likely to be originally dedicated to St. Mary and St. Peter. However, after Gero obtained the relics of an early 4th century martyr Saint Cyriakus, in Rome around 950, and brought them to Gernrode in 963, the abbey church was re-christened as Saint Cyriakus.1

The church contained many details and inspirations from preceding early Christian basilicas in Rome, such as the Saint Lorenzo (579-590) and Sant’ Agnese (625-638); from which it imitated details such as its internal galleries and its system of alternating supports – piers and columns – in the nave which would be of great significance for the future. The church contained many details from Carolingian architecture in general. It adopted the Carolignian double-ended variation on the Roman basilica, featuring apses at the east and west ends of the church rather than just the east.

Plan of St. Cyriakus at Gernrode.
Section of St. Cyriakus at Gernrode.

As most Ottonian churches, the Cyriakus at Gernrode made generous use of the round arch, flat ceilings, and massive rectangular piers located between columns in a rectangular pattern. The central body of the church has a nave with two aisles lined by two towers, characteristics of Carolignian architecture. However, it displays novelties customary to that of Romanesque architecture such as the alternation of the pillars and columns, the semi-blind arcades in the gallery on the nave, and the column capitals decorated with acanthus leaves and human heads.2

Interior view of the convent facing the East.
 
Interior view of the convent facing the West.

Additions to the church were constructed in the 11th and 12th centuries; which included the west crypt, the galleries above the aisles, the taller western towers and the Westwork. Then, in the 12th century, a shrine had been built at the eastern end of the south aisle. The church was completed with the building of the western apse in 1130.1

Today, in the small community of Gernrode, the abbey church of Saint Cyriakus plays an imperative role in the development of Ottonian architecture, evolving from the Carolingian style which has grown unpopular throughout the years. It is now part of the tourist route Romanesque Road, as an important example of an Ottonian church which later inspired, fully Romanesque, churches and cathedrals.3
                           
Aubrey, Dennis. "The Church of Saint Cyriakus in Gernrode (Jong-Soung Kimm)." Via Lucis Photography: Photography of Religious Architecture. N.p., 05 Jan. 2016. Web.
"Ottonian Architecture in the Early European Middle Ages - Boundless Open Textbook." Boundless. Boundless, n.d. Web
Antz, Christian, Rose-Marie Knape, and Janos Stekovics. Strasse Der Romanik. Halle: Stekovics, 2001. Print.

Sunday, November 20, 2016

Cathedral at the Mainz, Germany 1928

Cathedral at the Mainz

The Cathedral at the Mainz was built in Mainz, Germany in 975 AD under the guidance of Bishop Willigis, the Bishop of Mainz, and was meant to be an architectural masterpiece that would rival the cathedrals even in Rome. Inspired by the pre-Romanesque Ottonian style of architecture, the cathedral contains three main naves as well as several tombs and other funeral monuments.

It was built with sandstone and designed to be large as it was meant to replace the other two smaller Catholic churches of the time. At the time, the city of Mainz was very financially prosperous. Most previous churches were built using wood, and were therefore not as sturdy. The archbishops in Mainz were responsible for crowning Germany’s rulers. “They were kingmakers and influential politicians” (Mainz, 2016). Therefore, the church leaders determined that they needed a church of the highest quality and standards to hold such prestigious events, meetings, and gatherings.
Plan of Mainz
Interior design of the cathedral mainz

The cathedral did not adhere to the architectural design of almost every other church at the time. Rather, it incorporated some traditional elements as well as some elements that were unique to it. The cathedral had three naves. While the main hall was constructed in the traditional triple nave cross pattern, the Cathedral at the Mainz had double chancels, which is the space around the altar. It also was built with two transepts, or cross sections that separated the church into different sections. Some say that this duality was due to being able to more adequately host processions whereas others believe that it was a political statement, such as the two parts of the church being body and spirit, or church and state. The main chancel was not located on the east side of the church, which was common at the time in the region. Rather, Willigis built the main chancel on the west. Some experts say that this was because he designed the church after St. Peters Basillica in Rome, one of the most famous cathedrals in the world.
The church suffered a fire in 1009 on its inauguration day, but was quickly renovated. After the initial fire, “the new cast façade of Mainz Cathedral had a central apse, and the building was consequently a double ender” (Conant, 1978). This means that there appear to be almost two entrances with turret stairs flanking the corners of the church.
Over the next several centuries, plaster was used mostly to renovate the inside of the church. However, the cornices were not renovated in white plaster, thus keeping their original red and yellow colors.

Work cited: 

Conant, K. J. Carolingian and Romanesque architecture, 800 to 1200 (Vol. 13). Yale University Press. (1978).

Mainz: St. Martin's Cathedral. Video. Britannica Online. Web. 18 Nov. 2016. Retrieved from: http:// britannica.com/comptons/art-195369.

Saturday, November 19, 2016

Corvey on the Weser, Germany, 873-885

Located in now North Rhine-Westphalia, Germany was once a church that went by the name of Corvey on the Weser. It is important to note that the laying of the foundation stone has been dated back to 822. At this time, it was a three aisled basilica with a square chancel and a chapel annex. Then, in 844, the church was consecrated. And finally, the three tower complex that it was known as was built during the years of 873 to 885. 1

Under Abbot Wibald von Stablo, the church went under remodeling during the years of 1145 to 1159. As a result from the reconstruction, the church went from being a three tower complex to a double tower facade which still stands today. During remodeling, the central tower was removed and the addition of stories to the two facade towers took place.
Plan of Corvey on the Weser

A second remodeling took place during 1585 and 1616 under Abbot Theodor von Beringhausen. During this time, renovation to the towers’ gables and hoods were done. However, in 1665, everything in the church was demolished except for the infamous westwork. In 1667-1671, a new church was built that was designed by the Capuchin priest, Polykarp, and the architect, Niclas Dentel. Then, during the Thirty Years’ War, the abbey buildings were damaged severely. Rebuilding of the abbey took began in 1699 under Abbot Florenz von den Felde and was finally completed in 1714 under Abbot Maximilian von Horrich.  1
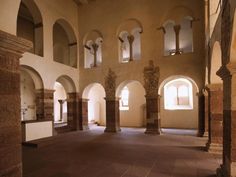
The westwork of the Abbey Church of Corvey
One of the most notorious features of this church is the west work which is one of the few surviving examples architects have today. The west work at Corvey includes a low vaulted entrance hall that is divided by piers and circular columns. Above this sits the two-story church. Having the church being built like this puts emphasis on light and shade created from the openings that separate the nave from the aisles. 3

The central main room on the upper floor is surrounded on three sites by galleries. This central room is based on ancient styles. In fact, the arch in the entrance hall also uses ancient construction techniques. This all proves that the westward formed the basis for further technical developments in architecture in the Romanesque and Gothic periods. 
Corvey on the Weser

Not only did Corvey on the Weser held religious importance but it was also an important cultural, economic and political site. It was a place that numerous rulers visited over the years and much of the impetus for the Christianisation of the northern and eastern regions of the continent originated from here. Today, Corvey is still the cultural focus of the region and the most important cultural heritage site on the upper Weser. 2

Works Cited 
1 E.V., Deutsche Zentrale Für Tourismus. "Carolingian Westwork and Civitas Corvey." Carolingian Westwork and Civitas Corvey. N.p., n.d. Web. 19 Nov. 2016.
2 Pevsner, Nikolaus. An Outline of European Architecture. Baltimore: Penguin, 1960. Print.
3 Watkin, David. A History of Western Architecture. New York: Thames and Hudson, 1986. Print.