Showing posts with label N. Samlall. Show all posts

Saturday, December 3, 2016

Palazzo del Te, Mantua, Italy, 1524

A classic among the Mannerist style of architecture from the Renaissance period in Italy is the Palazzo del Te. Located in Mantua, Italy, Palazzo del Te sits on the fringe of the marshes just outside Mantue’s city walls. While the palace went through stages of being neglected and damaged and of course restored and renovated, it has endured a history of physical transformations. However, despite the many changes, the palace is viewed as if it were still very close to an idea, intended state. 

Aerial view of the palace
Palazzo del Te was constructed for Federico II Gonzaga, the ruler of Mantua in the early 16th century by painter and architect Giulio Romano, a pupil of Raphael. Gonzaga wanted a leisure palace that was not too far from his own residence where he could retire sometimes to feast or dine for pleasure. Construction for Palazzo del Te began in 1524 and lasted until 1532. 
Image result for palazzo del te plan
Plan of Palazzo del Te
The building consists of a square block around a central court with a grand garden opening off at right angles to the main axis. One interesting aspect of the palace is that it has four different facades. Two of these facades, north and west, have external entrances. The east facade faces a large formal garden and has an open logic at its centre. On the right is the hemispherical exedras which gives a great view on horseback. In fact, horseback riding and horses was a theme when building the palace as the Gonzaga family enjoyed horses.

Horse painting in Sala dei Cavalli
One notable feature of the palace is the Loggia delle Muse which is the hallway dedicated to the Muses. The Muses are goddesses inspiring and protecting art, literature and science. The painting in this hallway depict scenes from mythology which Romano was known for. Since the Gonzaga family loved horses, life size statues of painted in the palace in the Sala dei Cavalli which was known as the dancing hall. 
Courtyard of the palaca


During the War of Mantuan Succession, the palace was unfortunately destroyed. Palazzo del Te was looted completely and all that remained was just the paintings on the walls. What was left of the palace is used to house the Museo Civico del Palazzo Te today. 

Works Cited
1 Castex, Jean. Architecture of Italy. Westport, CT: Greenwood, 2008. Print.
2 Forster, Kurt W., and Richard J. Tuttle. “The Palazzo Del Te.” Journal of the Society of Architectural Historians, vol. 30, no. 4, 1971, pp. 267–293. 
3 "Palazzo Del Te." Encyclopedia Britannica Online. Encyclopedia Britannica, n.d. Web. 03 Dec. 2016.

Villa Farnesia, Rome, Italy, 1511

To see an  excellent example of Renaissance architecture in Italy, one should visit the Villa Farnesina. It can be found in the green Trastevere area of Rome on the Via della Lungara along the Tiber River. The rectangular structure represents the concept of the Renaissance perfectly which is why it is so important to architecture even today. 

Exterior view of the villa
The villa was built for a wealthy Sienese banker, Agostino Chigi, and went by the name Villa Chigi. Construction for the building began in 1509 by Baldassarre Peruzzi, an architect and painter, who was responsible for the design and construction. While the exterior was finished in 1511, the interior decorating lasted until 1519. This was because Chigi was an active patron and lover of the arts and wanted the villa to reflect that as much as possible. The location of the villa also worked to Chigi’s advantage as it was not too far from the city center and as a result, he was able to entertain high prelates, noblemen and cardinals. In fact, even the pope himself visited the villa. 5
Image result for villa farnesina plan
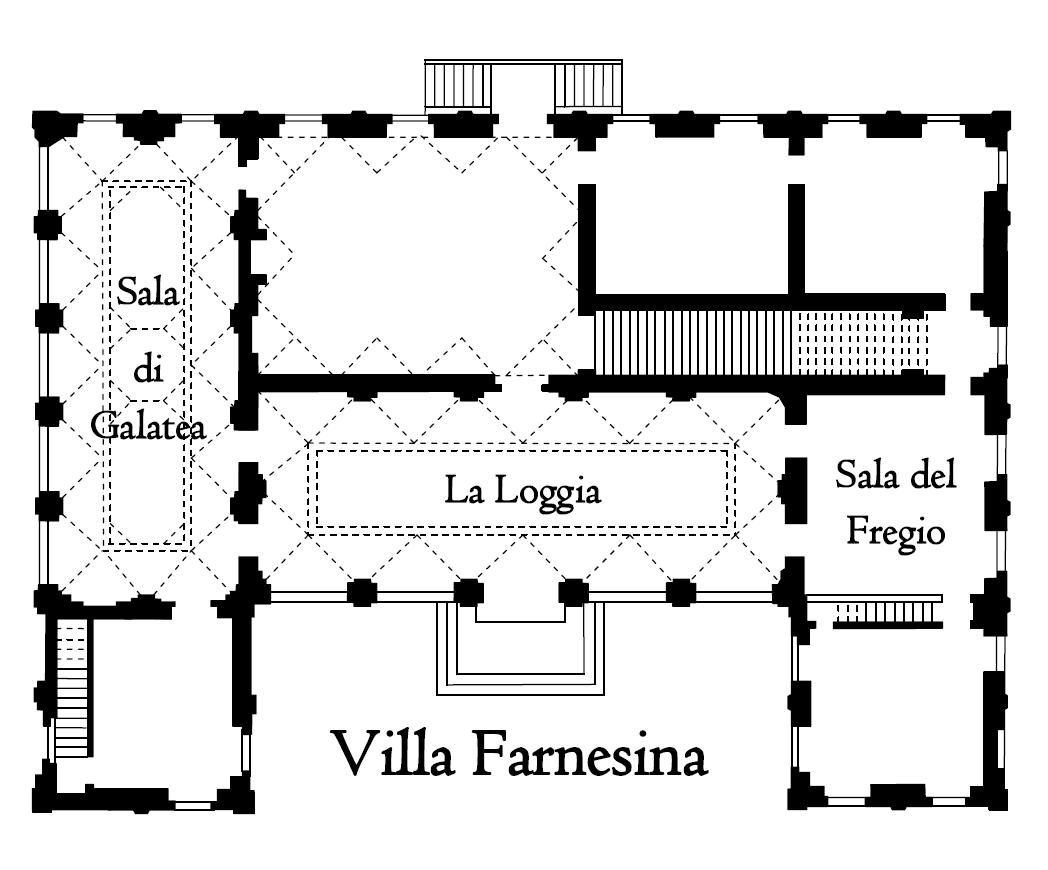
Plan of Villa Farnesina

One of the things that Chigi made sure to include in the villa is a large garden. The large garden helps the theme of “clean architecture” one sees when looking at the Villa Farnesina. The design of the building is fairly similar and symmetrical as it just a rectangle. The cross section of the building is a square and the main section shows the large rectangle that is essentially two squares. This two square proportion is repeated in the dimensions of the doors and windows throughout the villa except in the mezzanine. 3

Decorating the exterior of the building can be found monochrome frescos that were done by Raphael who was a good friend of Peruzzi. In fact, Raphael was commissioned to decorate the loggia and other things in the villa in 1517. He also had his pupils Giulio Romano, Francesco Renni, Raffaellino del Colle and Giovanni de Udine help him in decorating the villa. The frescos help support the nature theme throughout the exterior of the building. The painting sale can be seen to imitate Roman marble reliefs to give the feel of an ancient monument which is an interesting touch. 1
Triumph of Galatea
One of the main features of Villa Farnesina is the Loggia of Galatea that was done by Raphael. The loggia can be found on the ground floor of the villa through an entrance hall. It depicts the classical and secular myths of Cupid and Psyche and the Triumph of Galatea. The nymph Galatea is on a shell being pulled by dolphins and inspiration for this scene came from a poem by Angelo Poliziano. 1
Hall of Galatea
The Loggia of Psyche is also filled with great artwork. The frescoed images of the groups of collective gods and individual gods have been done by Raphael’s pupils. Mythology was important to these individuals and as a result, the fresco reflects that. 

After Chigi’s death in 1520, the villa was bought by Cardinal Alessandro Farnese, from whom the villa takes it’s present name. In 1714, it became property of the bourbon family and then was bought by the Spanish Ambassador Bermudez de Castro not long after that. In 1928, it was bought back from the Duke’s heirs by the Italian state and then became open to the public for viewing. 2


While a plan or section of Villa Farnesina might not look like much because of the simple geometry, there is a great amount of art work that is decorating the exterior as well as the interior. It also serves as a collection of great paintings seeing that so many different painters and artists contributed, each adding their own style. 

Works Cited
1 D’Ancona, Paolo. The Farnesina Frescoes at Rome. Italy: Edizioni Del Milione, 1956.
2 Hibbert, Christopher. "Rome: Biography of a City." London: Penguin Books, 1985.
3 Hunt, Patrick. "Villa Farnesina, Jewel of Renaissance Rome." Electrum Magazine RSS. N.p., 14 June 2012. Web. 03 Dec. 2016.
4 Millard, George. "Rome." New York: Oxford University Press, 1961.
5 Johnston, David E. "Roman Villas." London: Shire Publications, 1988.

Friday, December 2, 2016

Hotel de Cluny, Paris, France, 1485

An example of the combination of Renaissance and Gothic architecture can be seen in Hotel de Cluny. Located in Paris, France, this site also goes by the name of Musee de Cluny as well as Musee National du Moyen Age. 

Remains of the Baths
Originally, the land that Hotel de Cluny sits on was once the Roman Baths of Cluny. However, not much remained after barbaric invasions of 285 AD. In 1334, King Philippe Auguste sold the ruins of the Roman baths to Pierre de Chalus, the Bishop of Cluny in Burgundy. Pierre de Chalus then used the land to build a complex to accommodate his abbots when they visited Paris. Despite its name, the building is not a hotel exactly. It followed more along the lines of a mansion. 1

After about one hundred years, the complex was taken over by Jacques d’Amboise who was the bishop of Clermont at the time. He used Hotel de Cluny as his residence and took the opportunity to rebuild it with Gothic and Renaissance elements in 1485. This version of Hotel de Cluny is what stands today in Paris’s 5th arrondissement next to the Sorbonne University in the heart of the Latin Quarter. 3
Plan of the Hotel Complex

When d’Amboise rebuilt Hotel de Cluny, he reused the ruins of the baths as much as he could by incorporating it into the foundation. This is always admirable because it is combining old architecture and new architecture in one building. In fact, visitors to Hotel de Cluny can view the ruins of the Roman baths (which date back to the 3rd century) from the top of the complex. 2
Interior view of the hotel complex

Both exterior and interior of Hotel de Cluny is truly amazing and it remains an outstanding example of civic architecture in medieval Paris. Some notable features of the complex include the stair tower, mullion windows and woodwork of the main facade. The roof is also a magnificent piece as well. It is embellished with carved friezes and elaborate gargoyles. In addition, the dormer windows are carved with the emblem of the Abbots of Cluny. 

During the revolution, Hotel de Cluny was declared state property. Then, Alexandre du Sommerard decided to rent the mansion to move his personal collection. When he passed away in 1843, the state took ownership of his large collection of medieval and Renaissance objects and decided to open a public museum. Since then to present day, Hotel de Cluny is a museum that houses a variety of magnificent medieval artifacts, including items from the 7th and 8th centuries. 2
The Dame a la Licorne Tapestry


One of the more well known pieces in the museum is called “The Dame a la Licorne” which translate to The Lady and the Unicorn. It is tapestry that consists of six scenes which cover the walls of an entire room. The scenes include a lady, a unicorn and a lion and the backgrounds are filled with woodland creatures, plants and flowers, making it a stunning landscape. Since this tapestry is so important, it is displayed in the museum in an exhibition room that has dim lights and sophisticated humidity control. 

Works Cited
1 Anderson, Christy. Renaissance Architecture. Oxford: Oxford UP, 2013. Print.
2 "Musée De Cluny - Top Museums in Paris." World Top Top. N.p., n.d. Web. 02 Dec. 2016.
3 Rudolph, Conrad. A Companion to Medieval Art: Romanesque and Gothic in Northern Europe. Malden, MA: Blackwell, 2006. Print.

Sunday, November 27, 2016

Old Cathedral of Salamanca, Spain, 12th century

The Old and New Cathedrals of Salamanca are both located in Salamanca, Spain, across from Palacio de Anaya. Cathedral Vieja de Salamanca and Catedral Nueva de Salamanca as they are known as to the locals were built in different centuries although they are joined together present day. 1

The Old Cathedral is designed in the Romanesque style whereas the New Cathedral follows the Gothic and Baroque style. Founded by Bishop Jerome of Perigord, construction for the Old Cathedral began in the 12th century and it was completed in the 14th century. It is said that the church was dedicated to Santa Maria de la Sede. 2
Mural painting done by Nicolas Florentino

Inside the Old Cathedral can be found the San Martin or Oil Chapel. This was used to store the jars of oil that were used to fuel the lamps in the Cathedral. Also, as seen in plan, the walls of this space were very thick which leads to the assumption that during the Spanish Civil War, it was used as an air-raid shelter. The dome of the Old Cathedral is known as the Torre del Gallo (Cockerel Tower) due to the prominent weather vane on top. Inside can also be found a mural painting that covers the vault which was done by Nicolas Florentino. In this painting, he is depicting Christ at the Last Judgement. 3
Plan of both Cathedrals

Towards the end of the 15th century, it was found that the Old Cathedral was too small and it did seem practical since Gothic architecture was outspreading. As a result, construction for the New Cathedral began. This was also the last Gothic cathedral to be built in Spain. The two cathedrals are significant in architecture because two architectural styles are being compared without taking away from the other. 3
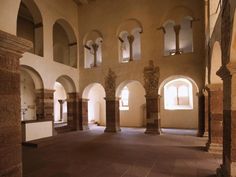
Interior of the Old Cathedral of Salamanca


To visit the Old Cathedral, one must first walk through the New Cathedral. What is interesting about the two churches being built with different styles but being built within each other is that as one enters the Old Cathedral, he/she is surrounded by Romanesque architecture. 3

Works Cited
1 Fernie, Eric. Romanesque Architecture: The First Style of the European Age. New Haven: Yale UP, 2014. Print.
2 Rudolph, Conrad. A Companion to Medieval Art: Romanesque and Gothic in Northern Europe. Malden, MA: Blackwell, 2006. Print.
3 "Salamanca's Cathedrals in Salamanca, Spain." Spain.info. N.p., n.d. Web.

Saturday, November 19, 2016

Corvey on the Weser, Germany, 873-885

Located in now North Rhine-Westphalia, Germany was once a church that went by the name of Corvey on the Weser. It is important to note that the laying of the foundation stone has been dated back to 822. At this time, it was a three aisled basilica with a square chancel and a chapel annex. Then, in 844, the church was consecrated. And finally, the three tower complex that it was known as was built during the years of 873 to 885. 1

Under Abbot Wibald von Stablo, the church went under remodeling during the years of 1145 to 1159. As a result from the reconstruction, the church went from being a three tower complex to a double tower facade which still stands today. During remodeling, the central tower was removed and the addition of stories to the two facade towers took place.
Plan of Corvey on the Weser

A second remodeling took place during 1585 and 1616 under Abbot Theodor von Beringhausen. During this time, renovation to the towers’ gables and hoods were done. However, in 1665, everything in the church was demolished except for the infamous westwork. In 1667-1671, a new church was built that was designed by the Capuchin priest, Polykarp, and the architect, Niclas Dentel. Then, during the Thirty Years’ War, the abbey buildings were damaged severely. Rebuilding of the abbey took began in 1699 under Abbot Florenz von den Felde and was finally completed in 1714 under Abbot Maximilian von Horrich.  1
The westwork of the Abbey Church of Corvey
One of the most notorious features of this church is the west work which is one of the few surviving examples architects have today. The west work at Corvey includes a low vaulted entrance hall that is divided by piers and circular columns. Above this sits the two-story church. Having the church being built like this puts emphasis on light and shade created from the openings that separate the nave from the aisles. 3

The central main room on the upper floor is surrounded on three sites by galleries. This central room is based on ancient styles. In fact, the arch in the entrance hall also uses ancient construction techniques. This all proves that the westward formed the basis for further technical developments in architecture in the Romanesque and Gothic periods. 
Corvey on the Weser

Not only did Corvey on the Weser held religious importance but it was also an important cultural, economic and political site. It was a place that numerous rulers visited over the years and much of the impetus for the Christianisation of the northern and eastern regions of the continent originated from here. Today, Corvey is still the cultural focus of the region and the most important cultural heritage site on the upper Weser. 2

Works Cited 
1 E.V., Deutsche Zentrale Für Tourismus. "Carolingian Westwork and Civitas Corvey." Carolingian Westwork and Civitas Corvey. N.p., n.d. Web. 19 Nov. 2016.
2 Pevsner, Nikolaus. An Outline of European Architecture. Baltimore: Penguin, 1960. Print.
3 Watkin, David. A History of Western Architecture. New York: Thames and Hudson, 1986. Print.

Monday, November 14, 2016

Mosque of Mahidya, Mahdiya Tunisia, 916


Entrance of the Mosque of Mahdiya

If it was one thing the Fatimid dynasty was known for, it was its construction of some of the greatest mosques in architectural history. One of these mosques include the mosque of Mahdiya. Located in Mahdiya, Tunisian, it was built during the 10th century. The mosque was built close to the peninsula on land that had to be in-filled and reclaimed from the sea. During the time of construction, Fatimid Caliph al-Mahdi was in ruling. 

Built in 916 by Obayd Allah El-Medhi who led a military campaign for Egypt, the mosque’s materials included stone and marble. However, similar to other mosques and architectural structures throughout history, the mosque of Mahdiya has seen several renovations and expansions. As a result, the only part of the mosque that remains from its original construction is the entrance porch and the northern gallery of the courtyard. 2
Plan of the mosque

The mosque of Mahdiya was built like a fortress. It was built on a rectangular plan measuring only 75 meters by 55 meters. On each side of the mosque can be found two round towers which served to catch water running from the terraces. This as because the mosque did not have minaret. The flanking towers is similar to the plan of the mosque of Ajdabiya, except the towers of the mosque of Mahdiya leads up to the monumental entrance whereas the other one does not. 

Like other mosques in the region, the mosque includes a transverse aisle paralleled qibla wall with nine aisles at right angles to the transverse. Due to sea erosion, the original able wall was destroyed and had to be rebuilt. As a result of rebuilding, the size of the prayer hall had to be reduced. 1

In 1554, the mosque was almost entirely destroyed along with the ramparts on which it was built. In the early eighteenth century it was rebuilt with a new prayer hall, a free standing minaret in the Moorishp-Andalusian style and two courtyards on either side of the main structure. In addition, a narrow courtyard was added in front of the entrance, facing the city. 

Horseshoe arches supported by double columns
In 1961-65, the mosque saw another restoration. During this renovation, the eighteenth century additions were removed and the mosque was rebuilt according to the excavations of the original Fatimid mosque. This meant the prayer hall was adjusted to resemble the original size along with the porticoed courtyard. In addition, in the middle of the courtyard was a walkway that connected the entrance porch to the prayer hall. Inside the prayer hall can be seen the nine naves along with arches resting on double columns. The central nave, enhanced by the presence of columns grouped in fours, meets the bay of the qibla wall to form a T shape that is reminiscent of the layout of the Great Mosque of Kairouan. Carved into the niche are narrow semicircular ribs crowned with shells. The half dome overhanging the niche opens in a horseshoe arch supported by two corner columns. 3

Works Cited
1 Ali, Wijdan. The Arab Contribution to Islamic Art: From the Seventh to the Fifteenth Centuries. Jordan: Royal Society of Fine Arts, 1999. Print.
2 Jairazbhoy, R. A. An Outline of Islamic Architecture. New York: Asia Pub. House, 1972. Print.
3 Lézine, Alexandre. Mahdiya: Recherches D'archéologie Islamique. Paris: Klincksieck, 1965. Print.

Saturday, October 29, 2016

The Church of the Holy Apostles, Constantinople, 330

Built in the fourth century in Constantinople can be found the Church of the Holy Apostles. While very little remains, it still has great historical and architectural importance. 

The church served as a burial place of the Byantine Emperors and Patriarchs of Constantiople from the 4th century to the 11th century. The Church of the Holy Apostles was constructed under the rule of the Emperor Constantine the Great, who was the first Roman emperor to embrace Christianity in 330. Constantine the Great made sure to include a large tomb for himself as well as 12 empty reliquaries in which he intended to place the relics of the Twelve Apostles. 1
Church plan from the VI century

The church was built in a cruciform shape and is attached to the round mausoleum of Constantine on the highest hill of the newly founded city. Construction started around the year of 330. However, before the church could be completed, Constantine the Great died in Nicomedia in 337. When the church was completed, the relic of Constantine the Great was transferred to the mausoleum of the Holy Apostles. Later, Constantine’s son procured the relics of St. Andrew, Luke and Timothy to be enshrined in the church. 

After two centuries of the church’s completion, the church required reconstruction. At the time, Emperor Justinian was in rule. The new church was designed by architects Anthemius of Tralles and Isidorus of Miletus. The new design of the church consists of a Greek cross along with five domes: one above each arm of the cross and one above the central bay where the arms intersected. The relics of Constantine were re-installed int he new church. In addition, a mausoleum was built for Justinian and his family at the northern arm. Once the church was completed, it was considered the second most important church in Constantinople, with the first being the Hagia Sophia.

Later, under the ruling of Emperor Basil I, The Church of Holy Apostles was renovated and enlarged in the 9th century. However, during the Fourth Crusade in 1204, the church was devoted and looted. This meant that most of the reliquaries along with the gold and silver vessels were gone. The Crusaders robbed the imperial tombs of the gold and gems and not even Justinian’s tomb was spared. Once the city was recaptured by Michael VIII Palaeologus, a statue of the Archangel Michael was placed on top of the church to celebrate the recapturing. However, an earthquake toppled the state in 1328. The church was restored once again by Andonicus II Palaeologus but it was soon abandoned with the ending of the Byzantine Empire. Finally in 1461, Mehmet II demolished the church and began building right over the foundation. 2
The Fatih Mosque which sits over the foundation of the Church of Holy Apostles


Today, almost nothing remains of the Church of the Holy Apostles except for a few column pieces and stone blocks that remain in the courtyard of the Fatih Mosque which is what now stands in the place of the Byzantine church. 

Works Cited
1 Downey, Glanville (1959). "The Tombs of the Byzantine Emperors at the Church of the Holy Apostles in Constantinople". The Journal of Hellenic Studies. The Society for the Promotion of Hellenic Studies. 79: 27–51. 
2 Ken Dark, Ferudun Özgümüş, New evidence for the Byzantine Church of the Holy Apostles from Fatih Camii, Istanbul, Oxford Journal of Archaeology, Volume 21, Number 4, November 2002, pp. 393- 413(21)

The Theater of Pompey, Rome, 61 BC

One of the most important structures of Roman history would consider to be the Theater of Pompey. The theater was located on the southern section of Rome’s Campus Martius, the Field of Mars. It is so significant because it is one of the first and largest permanent stone theaters in Rome.
Aerial view of the theater

Before the construction of the Theater of Pompey, there has never been a permanent theater in the city. Wooden theaters were used which remained for several days for plays and games. After the festivities were over, the theaters were deconstructed. However, after Pompey the Great persuaded authorities to grant him permission to build the first permanent theater in Rome, construction began in 61 BC. Naturally, the theater, that was named after Pompey the Great, had to be the largest the Romans ever built. 

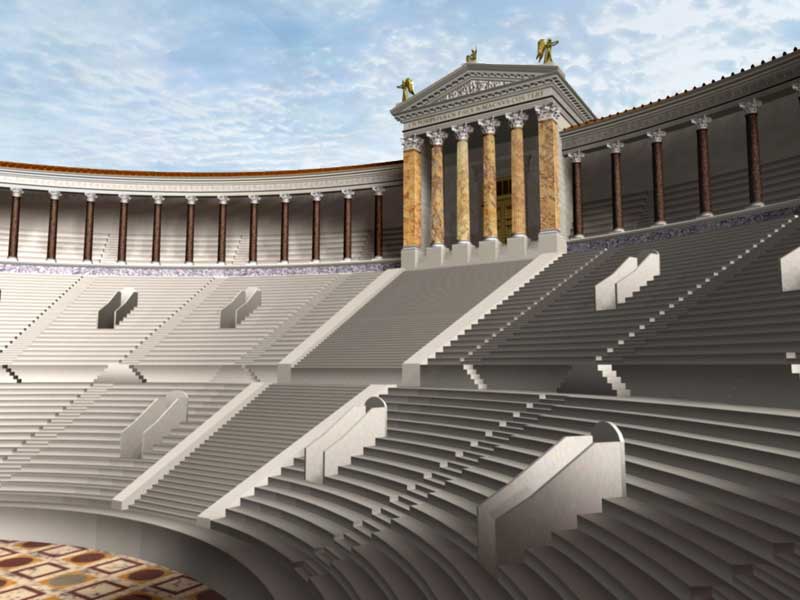
Everything about the theater was grand. It consisted of a marble theater with an adjacent courtyard of gardens and art galleries surrounded by a portio. At the other end can be found a building that was used for government matters. Behind this building was found another courtyard that is much more private and sacred as it contains four temples. Although the height of the theater is not known, it is comparable to the height of the Colosseum. It could also seat between 5,000 and 8,000 people but the entire site could fit 28,000. 

The Theater of Pompey does an accurate job of displaying the characteristics of a Roman theater as it includes a cavea, a seating area, that is enclosed opposed to in a horseshoe shape that Greek theaters had, a substructure, a multi story stage front and lavish decorations. The theater was built on a concrete and travertine foundation and enclosed with concrete walls that were 1.5 meters thick. 
Plan of the theater

The stage alone of the theater was almost 100 meters wide. It was decorated with architectural embellishment statues and ornamentation. In front of the stage could be found the orchestra. Although, it is important to note that during this time in Roman theaters the orchestra space wasn’t used for performance. Instead, this area served as seats of honor for any Roman officials who were invited to watch the plays. 1
"Stairs" leading up to the temple

The temples at the back held importance as well. One temple was dedicated to Venus Victrix who Pompey credited the success of his military campaign to. While the theater’s construction was finished in 55 BC, this temple was not completed after an additional three years. By building a temple such as this near the theater, Pompey was conveying the message that the goddess Venus will not only watch over theater productions but ensure the safety of the city of Rome as well. The temple, that rose to a height of 42 meters, could be accessed through tiered seats below that also served as steps. 2 

After the construction of the temple in 55 BC, celebrations were held for a week in the theater. After, however, it served many functions such the performance of Greek and Roman tragic and comedic plays as well as gladiatorial games. Today, little remains of the theater as it sits under several city blocks of the modern Roman city.

Works Cited
1 Boethius, Axel. Etruscan and Early Roman Architecture. New York: Penguin Books,
 1978. 

2 Packer, By James. "The Theatre of Pompey." The Theatre of Pompey. N.p., n.d. Web. 29 Oct. 2016.

Choragic Monument of Lysicrates, Athens Greece, 334 BC

Choragic Monument of Lysicrates, Athens

The Theater of Dionysus is the birthplace of European theater as famous Greek tragedies and comedies were performed there as early as 534 BC. The theater of Dionysus contained seating constructed of wood and clay around the orchestra which was a rectangular area. Many Greek writers premiered their works at this theater during an annual theater festival known as Dionysia, named after the god Dionysus. In these competitions, plays were opposed against each other. The performances were sponsored by wealthy patrons of the arts who received a trophy as a reward for contributing to the theater performances. In 334 BC, Lysicrates received a trophy as his prize and as was customary, he built a monument for the trophy to be placed upon in 334 BC.  
Sketch of the Choragic Monument of Lysicrates

The monument has a 9.5 foot square foundation that is 13 feet high and is topped by a circular edifice that is 21 feet high. On top of the edifice can be found a tholos, circular structure supported by six Corinthian columns that is covered with a marble roof. All of this is made of Pentelic marble. Just below the marble roof can be seen a frieze. In careful detail, scenes from the play that must have won the competition are depicted. It shows Dionysus defeating Tyrrhenian pirates by turning them into dolphins. 3
Plan of the monument
Frieze on the column

The Choragic Monument of Lysicrates is one of the first Greek monuments built according to the Corinthian order which is why it might still hold so much importance today. Whereas it once held the bronze trophy, it now stands on its own in a small garden on Tripodon Street, located not far from the Theater of Dionysus. In 1669, the monument and surrounding area were perched by a French Capuchin monastery. However, the monastery was demolished during the Greek war of Independence of 1821. Later, in 1976-1887, architects Francois Boulanger and E. Loviot supervised a restoration under the auspices of the French Government. Even though it wass restored, the column capitals have been eroded greatly and the delicacy it had is not present anymore. 1
Merchant's Exchange in Philadelphia

This choragic monument has influenced other cultures so much that there are other versions of it which include the Dugald Stewart Monument on Calton Hill in the United Kingdom and another can be found in the Botanic Gardens of Sydney Australia. This choragic monument of Lysicrates became a popular symbol of ancient Greek culture in the west too as it has been used as a model in buildings such as the Merchant’s Exchange in Philadelphia. 2

Works Cited
1 Loth, Calder. "CLASSICAL COMMENTS: THE CORINTHIAN OF THE CHORAGIC MONUMENT OF LYSICRATES | Classicist Blog." Classicist Blog. N.p., 1 Apr. 2011. Web. 29 Oct. 2016.
2 "Lysicrates Monument in Athens - Greeka.com." Greeka. N.p., n.d. Web. 29 Oct. 2016.
3 Herbert F. De Cou, "The Frieze of the Choragic Monument of Lysikrates at Athens", The American Journal of Archaeology and of the History of the Fine Arts, 8. 1 (January - March 1893):42-55) summarizes the history

Luxor Temple Complex, Luxor Egypt, 1400


Located a mile south of the Karnak temple, Luxor is an important religious center as well as political center. The two temples, located at the south end of Thebes, were joined by an avenue lined with rows of stone sphinxes that stretches over a mile long. Once a year, this avenue was used for the Opet festival which was when the Egyptians carried status of Amun and Mut to symbolically reenact their marriage. The temple of Luxor itself was said to be dedicated to Amon. 

The Luxor Temple is about 850 feet long and about 213 feet across the front with the important Nile River sitting across the road from the temple. Founded during 1400 BCE during the New Kingdom, the temple complex was the work from only three pharaohs which is less compared to some of the other Egyptian temples. The three pharaohs that contributed to the construction of the temple were Amenophis III, Tutankhamen and Ramses II. 2 

Construction for this temple complex began during the reign of Amenhotep III in the 14th century BCE, using local sandstone. Many of the major architecture that is admired today took place under Ramses II, which was done about 100 years after construction first began. However, during the Late Period, the temple complex was said to disintegrate due to not being used. In attempts to restore the glory of Amenhotep’s times, the complex underwent reconstruction in the 320s BC under Alexander the Great ruling. 

Plan of Luxor

The Luxor temple complex contains several pylons courtyards with porticoes, and a hypostyle hall. In addition, there is a more private area that included the sanctuary, a birth house and other small rooms. The entire complex is considered monumental as some of the pylons are 70 yards long. The first pylon or the entrance pylon is over 70 feet high and is declared with scenes of Ramses’s military triumphs. Formally, six statues of Ramses were placed at the entrance of the temple complex along with a pair of 25-meter tall granite obelisks (stone pillars). Today, only two of the statues along with only one pillar. 3

The temple complex also has a peristyle courtyard, built under the ruling of Ramses II. Also, built by Amenhotep III is a 100-meter corridor lined by 14 columns. Later, under Tutankhanmun’s ruling, decorations of the boy pharaoh was placed. Surrounding the complex is a Roman fortification wall. Originally with six gateways, it includes trapdoors and horseshoe-shaped towers. The wall and the towers were made of brick and not much remains today. 1
Luxor Temple present day

The Colonnade of Amenhotep III is an open court to the sky which is why modern authors has given it the name of the “Sun Court.” This vast out measures about 148 by 184 feet. It was in this court that many ceremonies were performed. 

Works Cited 
1 Charles Nims, "Places about Thebes," Journal of Near Eastern Studies, 14, no. 2 (1955): 114.
2 Sullivan, Mary Ann. "Temple of Luxor." Temple of Luxor. N.p., n.d. Web. 08 Oct. 2016.
"Sacred Destinations." Luxor Temple. N.p., n.d. Web. 08 Oct. 2016.
3 "Tour Egypt :: Luxor Temple of Thebes in Egypt, Part V: The Sun Court and Hypostyle Hall of Amenhotep III." Luxor Temple of Thebes in Egypt, Part V: The Sun Court and Hypostyle Hall of Amenhotep III. N.p., n.d. Web. 08 Oct. 2016. <http://www.touregypt.net/featurestories/luxortemple5.htm>.

Sunday, October 16, 2016

Persepolis, Iran, 460


Ruins of Persepolis
Persepolis (deriving from the Greek words ‘perses polis’ meaning ‘Persian City’) is the ancient city of Parsa. Persepolis was the ceremonial capital of the Achaemenid Empire. The palace complex can be found 850 kilometers south of the present capital city of Tehran, Iran and about 50 kilometers north of Shiraz, Iran. 
Persepolis lies at the foot of Kuh-e Rahman (Mountain of Mercy). Construction for the site began in 518 BCE under the ruling of King Darius the Great (who ruled from 522-486 BCE). Darius intended to create a palace of only stunning beauty, ordering that his name and the details of his empire be written in gold and silver on plates to be placed in covered stone boxes in the foundations under the four corners of his palace. However, Persepolis was not completed until 460 BC by Artaxerxes I, the grandson of King Darius. Originated to be the seat of government for the Achaemenian kings, Persepolis was also used for receptions and ceremonial festivities.
Once Persepolis was completed, King Darius made it the new capital of the Persian Empire instead of Pasargadae which was perviously the capital as well the as the burial place of King Cyrus the Great. However, due to its location in the mountains, it was difficult to travel to Parsa in the winter. As a result, the city was mainly used in the warmer seasons such as spring and summer. 
Plan of Persepolis with all of the spaces

Persepolis was built on half natural and half artificial terrace, taking great inspiration from Mesopotamian architecture. Complete with double stairways, throne rooms, reception rooms and terraces, the palace complex stretches over 13-ha which is well over 125,000 square feet.

One of the most glorious architectural aspects of Persepolis has to be the large terrace that leans on the Kuh-e Rahmat known as the Apadana. Construction for this building as begun by Darius and finished by Xerxes. Large depressions were filled with soil and heavy rocks that were fastened with metal clips to construct this level terrace. The east side leans on the mountain and the other three sides are formed by a retaining wall varying in height. Built with 72 grand columns, the building also consists of two monumental stairways, containing 111 stone steps leading to the top of the terrace. This magnificent entrance was known as the Persepolitan stairway, “with steps so wide that Persian royalty and those of noble birth could ascend or descent the stairs by horseback thereby not having to touch the ground with their feet". The Apadana was mainly used for great receptions by the kings. 2 

One of the main building materials used in Persepolis were limestone. However, most of the doors were made out of wood and covered in sheets of ornate metal. Tunnels for sewage were also dug through the rock and the palace carried a large cistern at the eastern end of the mountain to provide water for drinking and bathing. 1 

Ruins of Persepolis
The walls of the palace were designed to help the Persians to defend any section of the front with ease. The walls aside from the one that leaned on the mountain had ramparts, fortified towers and was always manned. The height of the walls were as followed: seven feet, fourteen feet and lastly, thirty feet. Despite this much protection, Alexander the Great still managed to overthrow the city, looting and burning it down in 331-330 BC. The fire destroyed the city so greatly that all that was left was the columns, stairways and doorways.  In 1931, excavations were begun which revealed the glory which had once been Persepolis. 3


Works Cited
1 Mark, Joshua J. "Persepolis." Persepolis. Ancient History Encyclopedia, 02 Sept. 2009. Web. 03 Oct. 2016.
2 Moghaddam, Dariush. "History of Iran: Parse or Persepolis." History of Iran: Parse or Persepolis. N.p., 2002. Web. 03 Oct. 2016.
3 Watkin, David. A History of Western Architecture. 6th ed. New York: Thames and Hudson, 1986. Print.