Showing posts with label Temple. Show all posts

Monday, December 5, 2016

Temple of Concord

Rome
Temple
Temple of Concord
Traditionally vowed in 367 BC to commemorate the reconciliation between patricians and plebians, the Temple of Concord was rebuilt in 121 BC to foster harmony after the murder of Gracchus. It was restored during the reign of Augustus by Tiberius, who probably rededicated the Temple in AD 12. The restoration was distinguished by its opulent marble and rich architectural ornamentation. In the cella, which is the central chamber or sanctuary of a temple, a row of Corinthian columns, the capitals of which had pairs of leaping rams in place of the corner volutes, was raised on a continuous plinth projecting from the wall, which divided the cella into bays, each containing a niche. Such was the wealth of fine Greek sculpture, paintings, and other works of art that the Temple seems to have been a museum. It also was used for meetings of the Senate, especially in times of civil disturbance. Backed up against the Tabularium at the foot of the Capitoline Hill, the architecture had to accommodate the limitations of the site. The cella of the temple, for instance, was almost twice as wide as it was deep, as was the pronaos. Here, only the foundation remains, a mound of rubble below the arched loggia of the Tabularium.
The ruins in the Forum Romanum are from this temple. It was wider than it was deep, measuring 45×24m. This is very unusual, but the limited space available allow no more. The cella stood on a podium, accessible by a frontal stairway. The hexastyle pronaos stood out from the facade of the cella, much like a portico, again dictated by the lack of space. The temple is all but destroyed. The only surviving parts are the podium and the threshold of the door of the cella, both still in situ, and a fragment of the entablature, now kept in the Tabularium, and a Corinthian capital, now in the Antiquarium of the Forum. The temple, being a templum and not just an aedes, was at times used for meetings of the senate. It was here, in the old temple, that Cicero made his fourth catiline speech. Later the trial of Sejanus, who had conspired against Tiberius, was held in the Temple of Concord.


Tuesday, November 8, 2016

Temple of Bel, Palmyra, First Millennia B.C.E

Zhuan Liang

                                         Original Temple of Bel                                        


                     Palmyra, a noble city was once a stopping point for caravans traveling the Syrian Desert trade route. Over two thousand years ago, Palmyra was viewed as an oasis for traders because the city linked the Mediterranean with lands of the south and east. The nearby trading neighbors lead Palmyra to great prosperity, allowing the people to invest in elaborate and monumental architecture such as the Temple of Bel.
            
Plan of Temple of Bel
      
Section view of Temple of Bel


            The Temple of Bel dates from the first millennia, and sits within a square like boundary with approximately 205 meters on each side. The Temple of Bel takes on a few different architectural styles, probably due to the vast among of trade and influence that was coming in daily. The ground plan derived from eastern traditions of ritual architecture where independent shrines are designed for distinct divinities. They also designed with bent axis which connects to cults: one enters the temple and immediately turns 90 degrees to reach the cult. Another architectural style of the Temple of Bel is exhibited on its elevation where the Corinthian order governs the frieze course of the roofline, a technique well used by the Greco- Roman canon. The third architectural style seen in the Temple of Bel is the Hellenistic Greek style. Within the Temple of Be, mason’s marks and graffiti were found that indicates and hints the various craftspeople of different background such as Greeks, Romans and Palmyrans taking part of this monumental structure. (1)

                   
                Decorations on masonry
Decorations on masonry

                    Although some parts of the temple are similar to Greek architecture, there are differences as well, such as that the roof is decorated with triangles known as merlons. Another difference is that usually entrances are designed on the short side leading to one altar, however, since the Temple of Bel has two altars, the door is designed on the long side and once entered, it forces the visitor to either turn left or right in order to reach the altars. The Temple of Bel was built for divine triad: Bel, along with the moon god, Aglibol and the sun god, Yarhibol. Triad is the primary while the gods are secondary, portrayed as Bel’s attendants. The Temple of Bel uses a very deep foundation in order to support the stepped platform. It also uses a wide variety of columns such as pseudoperipteral, these are the free standing columns, Corinthian columns and Ionic half columns. (2) The stylobate or base for some of these columns was 30 x 35 meters in size. The temple contains a cella, 39.45x 13.86x 14 meters in size where all the cult statues are held. The cella is designed in eastern tradition with bent axis, one gets access to the cella through a ramp or through the central stair that is connected to the off center doorway.
Temple of Bel before destruction by Islamic State


            The Temple of Bel started out where multiple gods were worshiped, but The Temple of Bel was first destroyed by Aurelian after he took over Palmyra. However, he soon commissioned the Temple of Bel to be rebuilt as Roman garrison town. Then as times passes, Christianity came along, and the temple transformed to a Byzantine Church and later on when Islam became popular, the church transformed to a mosque. Eventually, in the 1900s Palmyra became a total ruin, but despite the ruin, the Temple of Bel became a small village for many people.(3) Through the years, Palmyra went through prosperity and went through natural and man- made disasters, but it survived and stood until it was sadly destroyed under the attack of ISS in 2015. Now, nothing remains except a few columns.

Sources:

11.   Khan Academy, Temple of Bel, Palmyra. Essay by Dr. Jeffrey A. Becker
22.  BBC News Magazine. Museum of Lost Objects: The Temple of Bel. By Kanishk Tharoor and        Maryam Maruf. March 2016
33. The Washington Post. Palmyra’s Temple of Bel withstood 2,000 years of war and invasions- until the Islamic State. By Ishaan Tharoor. September 2015.

Wednesday, November 2, 2016

Temple of Apollo at Cornith

Cornith, Greece
Temple

Temple of Apollo at Cornith

Corinth was an extremely wealthy city, owing its wealth to its position on the Isthmus of Corinth, which meant it had a port on both the Aegean Sea and the Ionian Sea.

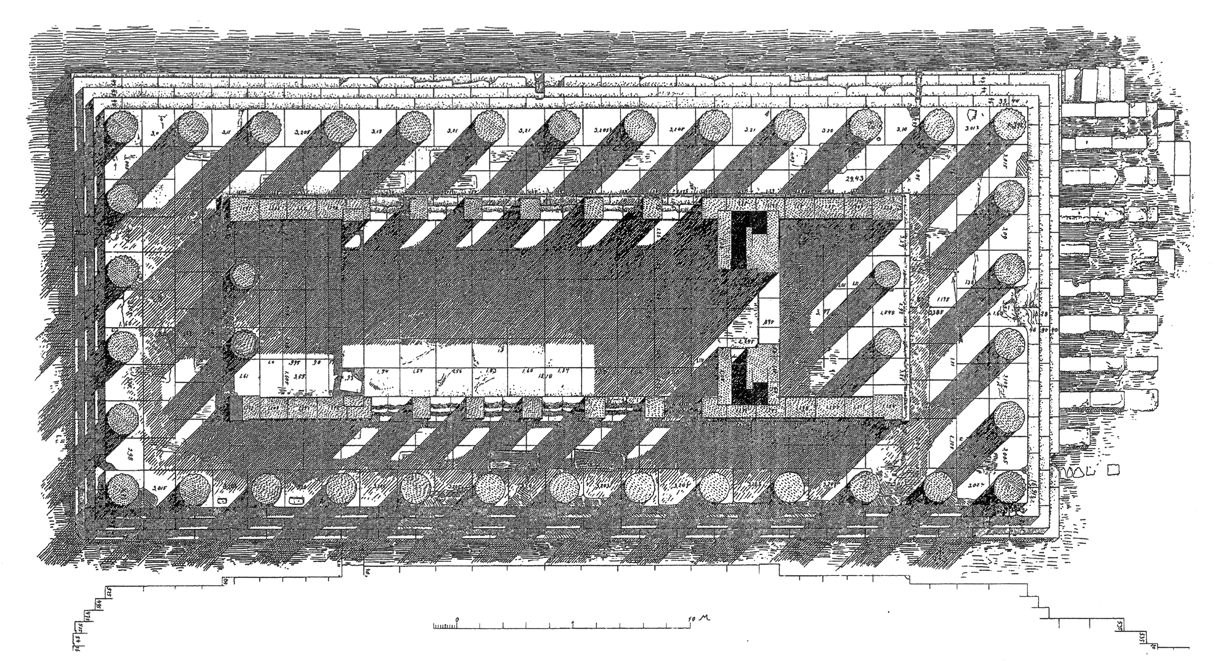
The temple was built in the Doric style. It had 6 columns at each end, and 15 along each side. It was 174 feet long and 70 feet wide.The Doric columns are monolithic, that is, made from single pieces of stone. The stone used was limestone, and had a surface of white marble stucco applied to it. Each of the columns is over 23 feet high, and at the base has a diameter of  5 feet 8 inches. Seven of these columns remain standing, with a section of the entablature intact resting on the tops of the columns. The inner building comprised two rooms or cellas, placed back to back. Each of these cellas was entered by a porch, each with two columns in front of them. Inside the cellas were two rows of smaller columns. According to the Greek traveler Pausanias, there was a bronze statue of Apollo in the Temple. In the Greek period large steps to the east of the temple led down to the Lechaion Way and to the entrance to the agora.
The temple was built on the site of an earlier seventh century B.C. temple, some remains of which have been excavated from the area of Temple Hill. In the Roman period, the interior colonnades were removed from the cellas of the structure and the columns were reused in the exterior colonnade at the west end of the forum to the northwest of the South Stoa. In the first century A.D. Roman stoas were built on two sides of the temple to the south and north. In the Roman period, the main entrance of the temple was changed from an easterly to a westerly approach.
The Temple of Apollo in Corinth, one of the oldest stone temples in Greece, was completed in 550 B.C. Only seven of its 38 limestone columns remain.
It's impossible to miss the Temple of Apollo. It dominates the whole area of archaeology which is ancient Corinth.  With new lighting since January 2013 you can now be awed after dark as well.The remains of the temple lie on a terrace which is on the highest part of the city. From here there are wonderful views, extending as far as the Gulf of Corinth. It's a spot from which to take photos, and to get an overall view of the extent of the ancient city of Corinth.

Monday, October 31, 2016

Temple of Olympian Zeus- Athens, Greece, Sixth Century BC- Second Century AD


       The temple was built on the site of an ancient outdoor sanctuary dedicated to Zeus. The tyrant Pisistratus built a temple for the god around 550 BC. Around 520 BC, the current temple began to be constructed and was completed under the reign of the Roman emperor Hadrian in second century AD, about 640 years after the start. Pisistratus’s sons began the construction. The temple was intended to be built of local limestone in the Corinthian style. It was supposed to be a 134.5 foot by 353 foot platform. On the front side, there would be a double colonnade of eight columns, and on the sides, twenty one.  The project was abandoned approximately ten years after it began, when only the platform and some elements were completed. For 336 years, the site remained in this state. In 174 BC, the Seleucid king, Antiochus IV, resumed the construction of the Greek temple and put Decimus Cossutius, a Roman architect, in charge of the project. Under Cossutius, the design changed. The double colonnade in the front changed to a triple, and the twenty one columns on the sides changed to twenty totaling in 104 columns. Each column was to be seventeen meters high and two in diameter. The building material changed to Pentelic marble and the style changed to Doric; this was the first time the exterior of a major temple would be in the Doric style. Antiochus’s death in 164 BC halted the construction of the project at its midpoint. For the most part, in the following years it was damaged and neglected until Hadrian rose to power and resumed the construction. It was completed in second century AD.
Image: studyblue.com

     After he completed the construction, the temple was formally dedicated to Hadrian. The temple itself and the surrounding precinct were decorated with statues depicting Hadrian, the gods and personification of roman provinces.

     The temples era of glory was short lived- after the Herulian sack and invasion of Athens in 3rd century AD, it fell to disuse. It is unclear if it was used in its damaged state but if it was used, it would have been formally closed in 425 AD by the Christian emperor Theodosius III when he prohibited worship of old Roman and Greek gods.

     Over the following centuries, the temple was used as a quarry for building materials needed for other projects.  By the end of the Byzantine period, it was almost totally destroyed.  Today, nothing remains of the cella and only fifteen of the original 104 columns stand with one more on the ground after being toppled in a storm in 1852. The site was excavated by Francis Penrose (British) in 1889-1896, by Gabriel Welter (German) in 1922 and by a team of Greek archaeologists in the 1960s.


     Over the years, different peoples called it by different names. During the Ottoman’s times, the locals called it the Palace of Hadrian. During Turkish rule, it was called the Palace of Belkis, due to a legend that it was a palace constructed for one of King Solomon’s wives.

Sources: 
1-  Watkin, David. A History of Western Architecture: Sixth ed. New York: Thames and Hudson, 1986. Print.
2- Martin, Roland. Greek Architecture: Electa Architecture, 2003. Print