Showing posts with label Church. Show all posts

Monday, December 5, 2016

Abbey Church at Fontevrault

France
Cultural Center
Abbey Church at Fontevrault

The first permanent structures were built between 1110 and 1119. The abbey was a double monastery, which means that both monks and nuns occupied the same site. The Order of Fontevrault became an international success, with monasteries throughout Europe. In the early years the Plantagenets were benefactors of the abbey and while Isabella d'Anjou was abbess, Henry II's wife Eleanor of Aquitaine became a nun here, as later did her daughter, Jeanne of England.

The abbey became a prison from 1804 to 1963, including the war years. The plaque on the right reads "In this abbey, converted into a prison, members of the Resistance were incarcerated from 1940 to 1944 for fighting against Nazism. 14 died of ill treatment, 10 were shot and hundreds deported to concentration camps experienced the horror of Nazi barbarism. Do not forget them". In 1963 the abbey was given to the French Ministry of Culture.

 The restoration of the abbey church started in the early twentieth century under the architect Lucien Magne and continues into the twenty-first. The abbey was originally site of the tombs of King Henry II of England, his wife Eleanor of Aquitaine, their son Richard I of England (The Lionheart), their daughter Jeanne of England, their grandson Raymond VII of Toulouse, and Isabella of Angoulême, wife of their son King John. However, there is no remaining corporal presence of Henry, Eleanor, Richard or the others on the site. Their remains were destroyed during the French Revolution.


Tempietto in San Pietro

Roma, Italy
Church
Tempietto in San Pietro 
"The Tempietto in the cloister of San Pietro in Montorio was built by Bramanate after 1502, on the commission of the Spanish monarchs, Ferdinand of Aragon and Isabella of Castile. The emphasis here is on the harmony of proportions, the simplicity of volumes (cylinder, hemisphere) and the sobriety of the Doric Order. The circular plan symbolizes divine perfection. Inspired by ancient temples, the Tempietto is both a homage to antiquity and a Christian memorial."

— Mitchell Beazley. The World Atlas of Architecture. p276.

The work was funded by the Catholic Monarchs, Isabel of Castile and Ferdinand of Aragon, as a monument commemorating the martyrdom of Saint Peter. Donato Bramante was the greatest exponent of the classical architecture of the High Renaissance. Despite its simplicity and small size, has had great influence on later works, from the same San Pedro del Bramante, to Saint Paul's Cathedral in London designed by Wren in the late seventeenth century. Built in the courtyard of the Church eponymous square. Situated with their free side and stands alone on a high platform. The original draft included a circular patio that was not done.

The building has a memorial, intended to exalt the figure of Saint Peter as the Roman Pontiff. The circular building is the figure that evokes the reality of the divine cosmos (Creation) and the conceptual expression of the "Sacred" and represented the ideal city of Plato. The architecture tends to characterize the trend of eliminating unnecessary and decorative items and also finding a monumentality that is based on simplicity and harmony, the essence of architecture of ancient Rome, which is represented in works such as the Colosseum and the theater Marcelo and which is also based on architectural theory of S. XV by Alberti.

The meaning of the three bodies: The Crypt: (underground) which is the old church of the Roman catacombs, the chapel, the church militant and the top of the dome, the church triumphant, the glory of God. The building consists of a small circular Cella surrounding the hole opened in the rock where Christian tradition places the crucifixion of the first pope. Cella is formed by 16 Doric columns perípteras order, argue that the entablature frieze has triglyphs and metopes, and is crowned by a balustrade. The cylinder takes over the balustrade of a drum with open windows or blinded with shells of gallons, and ends in an area with a hemispherical dome and cross.


Santa Maria delle Grazie, Milan Italy, 1497

Name: Xiaoyu Zeng
ARCH161 – M21 LEC(2587)
Santa Maria delle Grazie, Milan Italy, 1497
Gothic(Nave) and Renaissance (Apse and Dome)
Architect(s): Guiniforte Solari, Donato Bramante


[Introduction]
The Church of Santa Maria delle Grazie which is situated in the heart of Milan, is an outstanding work of architecture. It also is an emblem within the Catholic tradition.
This church is a normal church about Virgin Mary. It has brown walls and smooth lines. It seems not any other special thing I can talk about that. However, it is precisely because this normal makes this church becomes an independent church after we combined other beautiful and dazzling churches in Italy. Another reason is that here has a famous painting which name is “Last Supper” from Da Vinci. It hangs in the chapel of the church about convent for the wall of Thanksgiving dining room. It attracted many fans want to come here to watch the painting.


plan and section


[The Last Supper]
This paint is not traditional fresco so that it is very vulnerable to erosion of the external environment. It have repeatedly repaired during hundred s of years. In 1999, artists and scientists repaired and restored the original color on the large area of the painting, and they also removed the color from the past repair. Finally they made it recover the origin as maximum.
The painting’s theme is that of the Gospel of John, in which Jesus announces that one of his apostles will betray him.


Reference:
1. 


Sunday, December 4, 2016

Santa maria della Salute, Venice Italy, 1687(Complete)


Name: Xiaoyu Zeng
ARCH161 – M21 LEC(2587)
Santa Maria della Salute, Venice Italy, 1687(Completed)
Church, Baroque
Architect(s): Baldassare Longhena


[Introduction]
Santa Maria della Salute is one of the masterpiece of Baroque architecture in Venice. When the plague was raging at 1630, the government of the Republic has decided to build this church to the lady Maria. Architect Baldassare Longhena designed it which completed at 1687.

When you face the main altar of the Old Testament stories depicting Hallows interior murals “David and Goliath” which was at the ceiling painting. The artist is Titian Vecellio. Also, Tintoretto “Cana’s wedding” by are worthy of one of the best gifts of art appreciation.

              
                     Marriage at Cana, 1561 - Tintoretto

    
"David and Goliath", Titian, 1542-44


Frauenkirche has heraldic pediments which is overlapped the lower part of wall. Because the white church is in the entrance of the Grande Canale, it looks as the red tiles roof from the sea rises between the white waves.It also is a masterpiece of Baroque architecture in Venice. Under the huge dome of the church is octagonal, six churches around it.
Perhaps, Frauenkirche was falling the angel, is also an unique symbol of the decline of the city of Venice. Since 1797, Napoleon conquered the Republic of Venice, and spoke Italian loudly to declared:” I am the master of principality of Venice Attila!”
Then, this city was a vibrant civilization before. However, it was like a fallen angel in the world, lost its former glory.

In the history of Venice, “the plague” fiercely attacked the city two times. Once was in 1347, during the half a year, Venice lost 3/5 people. The second times was in 1630, the “Black Death” raided  the Lagoon area and Venice, was killing 45000 people (equal 1/3 of the population in Venice). After the outbreak of Plague in 1630, Venetian went to the virgin Maria for help, the Republic of Venice of Senate vowed: If Maria can rescued Venice from this catastrophe, it will be built specially for her church. The plague has passed, so the Senate decided in 1631 to fulfill his oath to begin to campaign for the new church architect. They also required this project should not too expensive and it can give a good impression. They also added “salute” to the name to this new church because they appreciated Maria made them to get rid of the plague. The young architect Baldassare Lungna won the election to design the church.

[Construction]
They spent 56 years to complete this new church after architect Lungna have died for five years (1687). The based of Frauenkirche is an octagon. It is a large dome of the Venetian-style on the top of the church. On the east side of the priest seats, it has a small dome. Between the both sides, it is the clock tower. According to the record, they used a 170 thousand stake to build the foundation of the church. During the period, architect Lungna also found some problem such as foundation collapse and wall support. In order to solve the stability problem, the architect invented the support of the dome of the strange spiral shape.


The interior of the church is not like the beautiful exterior of the church. However, if the door closes, this church will look different from when the door opens. As a result, Frauenkirche only open the door at the Health day which is in November 21st each year to avoid and eliminate the plague. This day also is the only day that people can enter the church from the front gate. Believers will carry the candle, and then they cross the Grande Canale River Bridge to the church.


Plan


Section


Reference :
1. Andrew HopkinsSanta Maria Della Salute: Architecture and Ceremony in Baroque Venice , Andrew HopkinsCambridge University Press (March 13, 2000), Print
2. http://www.thehistoryblog.com/archives/7299


Westminster Abbey- London, England, 10th Century

Image: Google Maps
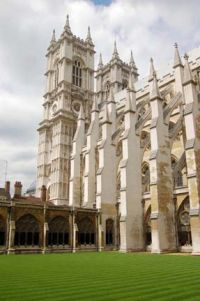
Located in the heart of London, on the banks of the river Thames, West Minster Abbey may be one of the most well-known churches in England. The royal wedding of Prince William and Kate Middleton may have been the most recent, global event there but coronations and royal weddings have been held in the church since 1066, the coronation of William the conqueror. Not only is the church used for these momentous occasions, it is also used regularly, for the tradition of daily worship which began in the middle of the tenth century. Westminster Abbey is also home to the tombs and memorials for some of the most significant people in England’s history. The site celebrates the great events in the life of the nation.

George IV Coronation in 1821
Image: www.westminster-abbey.org. 

Every monarch since William the Conqueror has been crowned in the Abbey. The two exceptions to this since 1066 are Edward V and Edward VIII who were never crowned. The shrine of Edward the Confessor is behind the High Altar and around it, many medieval royal members are buried. Included in these are Henry III, Edward I and Eleanor of Castile, Edward III and Philippa of Hainault, Richard II and Anne of Bohemia and Henry V. In addition to housing the remains of the kings and queens of the past, the Abbey also contains many national treasures. The abbey contains over 600 monuments and wall tablets, a treasure house of paintings, stained glass, pavements, textiles and other artifacts.

In the middle of the 10th century, Benedictine monks first came to the site. In the 1040s, Kind Edward chose to enlarge the monastery, building a large stone church in honour of St Peter the Apostle. This church became  known as the “west minster” to distinguish it from the east minster, St Pauls Cathedral in London. Today, the only traces of this time are in the round arches and massive supporting columns of the undercroft and the Pyx Chamber. Edward’s Abbey survived until the middle of the thirteenth century when King Henry III rebuilt the church.

Image: www.westminster-abbey.org
Henry’s devotion to St Edward the Confessor prompted him to build a newer, more magnificent church in the Gothic style. He also provided a shrine for the Saint with space where he can be buried himself. The three masons supervising the work were Henry of Reyns, John of Gloucester and Robert of Beverley. The architect was clearly influenced by the newer cathedrals at the time, borrowing ideas of an apse with radiating chapels and using the gothic features of pointed arches, ribbed vaulting, rose windows and flying buttresses. The design is based on a system of geometrical proportions. The English influences are the single , rather than double, aisles. And a long nave with wide, projecting transepts. The Abbey has the highest Gothic vault in England at nearly 102 feet. The English influences are also apparent in the elaborate mouldings on the main arches, the lavish use of polished Purbeck marble for the columns and the overall sculptural decoration.

Henry VII's Lady Chapel
Image: www.westminster-abbey.org
Consecrated in 1516, the glorious Lady Chapel was a new addition to the Abbey by King Henry VII. This addition has a fan-vaulted roof and Henry’s tomb which was carved by an Italian sculptor. At the east end, the Battle of Britian memorial window can be seen in the Royal Air Force Chapel.


In 1745, the western towers,  which were left uncompleted from medieval times,  were finished according to a design by Nicholas Hawksmoor. Little remains of the original stained glass but today, there are windows and glass which date to the early eighteenth century. 


Sources:
1. www.westminster-abbey.org
2. Watkin, David. A History of Western Architecture: Sixth ed. New York: Thames and Hudson, 1986. Print.

Friday, December 2, 2016

St. Cyriakus at Gernrode, Gernrode, Germany, 959 AD

Ottonian architecture flourished in the 10th and 11th centuries, drawing inspiration from Carolingian and Byzantine architecture. Ottonian architecture was first developed during the reign of Otto the Great (936-975) and lasted until the mid 11th century. However, surviving examples of this style of architecture are still found in parts of Germany and Belgium. One of these well-preserved examples happens to be the convent church of St. Cyriakus at Gernrode.

St. Cyriakus at Gernrode located in Gernrode, Germany.

Margrave Gero, whom not only played an important role in the German expansion into Slavic islands, but also as an advisor to Emperor Otto I (Otto the Great), also had his essential role in the establishment of this abbey church. An abbey is defined as a monastery or convent occupied by a community of monks or nuns.

With his family rooted in Gernrode, Gero made a generous donation to found a convent in memory of his son, Siegfried, who had died heirless. The construction for this convent began in 959, likely to be originally dedicated to St. Mary and St. Peter. However, after Gero obtained the relics of an early 4th century martyr Saint Cyriakus, in Rome around 950, and brought them to Gernrode in 963, the abbey church was re-christened as Saint Cyriakus.1

The church contained many details and inspirations from preceding early Christian basilicas in Rome, such as the Saint Lorenzo (579-590) and Sant’ Agnese (625-638); from which it imitated details such as its internal galleries and its system of alternating supports – piers and columns – in the nave which would be of great significance for the future. The church contained many details from Carolingian architecture in general. It adopted the Carolignian double-ended variation on the Roman basilica, featuring apses at the east and west ends of the church rather than just the east.

Plan of St. Cyriakus at Gernrode.
Section of St. Cyriakus at Gernrode.

As most Ottonian churches, the Cyriakus at Gernrode made generous use of the round arch, flat ceilings, and massive rectangular piers located between columns in a rectangular pattern. The central body of the church has a nave with two aisles lined by two towers, characteristics of Carolignian architecture. However, it displays novelties customary to that of Romanesque architecture such as the alternation of the pillars and columns, the semi-blind arcades in the gallery on the nave, and the column capitals decorated with acanthus leaves and human heads.2

Interior view of the convent facing the East.
 
Interior view of the convent facing the West.

Additions to the church were constructed in the 11th and 12th centuries; which included the west crypt, the galleries above the aisles, the taller western towers and the Westwork. Then, in the 12th century, a shrine had been built at the eastern end of the south aisle. The church was completed with the building of the western apse in 1130.1

Today, in the small community of Gernrode, the abbey church of Saint Cyriakus plays an imperative role in the development of Ottonian architecture, evolving from the Carolingian style which has grown unpopular throughout the years. It is now part of the tourist route Romanesque Road, as an important example of an Ottonian church which later inspired, fully Romanesque, churches and cathedrals.3
                           
Aubrey, Dennis. "The Church of Saint Cyriakus in Gernrode (Jong-Soung Kimm)." Via Lucis Photography: Photography of Religious Architecture. N.p., 05 Jan. 2016. Web.
"Ottonian Architecture in the Early European Middle Ages - Boundless Open Textbook." Boundless. Boundless, n.d. Web
Antz, Christian, Rose-Marie Knape, and Janos Stekovics. Strasse Der Romanik. Halle: Stekovics, 2001. Print.