Showing posts with label 10th Century. Show all posts

Sunday, December 4, 2016

Westminster Abbey- London, England, 10th Century

Image: Google Maps
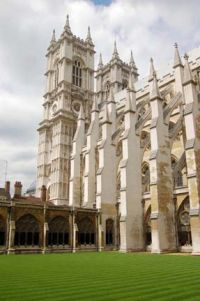
Located in the heart of London, on the banks of the river Thames, West Minster Abbey may be one of the most well-known churches in England. The royal wedding of Prince William and Kate Middleton may have been the most recent, global event there but coronations and royal weddings have been held in the church since 1066, the coronation of William the conqueror. Not only is the church used for these momentous occasions, it is also used regularly, for the tradition of daily worship which began in the middle of the tenth century. Westminster Abbey is also home to the tombs and memorials for some of the most significant people in England’s history. The site celebrates the great events in the life of the nation.

George IV Coronation in 1821
Image: www.westminster-abbey.org. 

Every monarch since William the Conqueror has been crowned in the Abbey. The two exceptions to this since 1066 are Edward V and Edward VIII who were never crowned. The shrine of Edward the Confessor is behind the High Altar and around it, many medieval royal members are buried. Included in these are Henry III, Edward I and Eleanor of Castile, Edward III and Philippa of Hainault, Richard II and Anne of Bohemia and Henry V. In addition to housing the remains of the kings and queens of the past, the Abbey also contains many national treasures. The abbey contains over 600 monuments and wall tablets, a treasure house of paintings, stained glass, pavements, textiles and other artifacts.

In the middle of the 10th century, Benedictine monks first came to the site. In the 1040s, Kind Edward chose to enlarge the monastery, building a large stone church in honour of St Peter the Apostle. This church became  known as the “west minster” to distinguish it from the east minster, St Pauls Cathedral in London. Today, the only traces of this time are in the round arches and massive supporting columns of the undercroft and the Pyx Chamber. Edward’s Abbey survived until the middle of the thirteenth century when King Henry III rebuilt the church.

Image: www.westminster-abbey.org
Henry’s devotion to St Edward the Confessor prompted him to build a newer, more magnificent church in the Gothic style. He also provided a shrine for the Saint with space where he can be buried himself. The three masons supervising the work were Henry of Reyns, John of Gloucester and Robert of Beverley. The architect was clearly influenced by the newer cathedrals at the time, borrowing ideas of an apse with radiating chapels and using the gothic features of pointed arches, ribbed vaulting, rose windows and flying buttresses. The design is based on a system of geometrical proportions. The English influences are the single , rather than double, aisles. And a long nave with wide, projecting transepts. The Abbey has the highest Gothic vault in England at nearly 102 feet. The English influences are also apparent in the elaborate mouldings on the main arches, the lavish use of polished Purbeck marble for the columns and the overall sculptural decoration.

Henry VII's Lady Chapel
Image: www.westminster-abbey.org
Consecrated in 1516, the glorious Lady Chapel was a new addition to the Abbey by King Henry VII. This addition has a fan-vaulted roof and Henry’s tomb which was carved by an Italian sculptor. At the east end, the Battle of Britian memorial window can be seen in the Royal Air Force Chapel.


In 1745, the western towers,  which were left uncompleted from medieval times,  were finished according to a design by Nicholas Hawksmoor. Little remains of the original stained glass but today, there are windows and glass which date to the early eighteenth century. 


Sources:
1. www.westminster-abbey.org
2. Watkin, David. A History of Western Architecture: Sixth ed. New York: Thames and Hudson, 1986. Print.

Monday, November 14, 2016

Mosque of Mahidya, Mahdiya Tunisia, 916


Entrance of the Mosque of Mahdiya

If it was one thing the Fatimid dynasty was known for, it was its construction of some of the greatest mosques in architectural history. One of these mosques include the mosque of Mahdiya. Located in Mahdiya, Tunisian, it was built during the 10th century. The mosque was built close to the peninsula on land that had to be in-filled and reclaimed from the sea. During the time of construction, Fatimid Caliph al-Mahdi was in ruling. 

Built in 916 by Obayd Allah El-Medhi who led a military campaign for Egypt, the mosque’s materials included stone and marble. However, similar to other mosques and architectural structures throughout history, the mosque of Mahdiya has seen several renovations and expansions. As a result, the only part of the mosque that remains from its original construction is the entrance porch and the northern gallery of the courtyard. 2
Plan of the mosque

The mosque of Mahdiya was built like a fortress. It was built on a rectangular plan measuring only 75 meters by 55 meters. On each side of the mosque can be found two round towers which served to catch water running from the terraces. This as because the mosque did not have minaret. The flanking towers is similar to the plan of the mosque of Ajdabiya, except the towers of the mosque of Mahdiya leads up to the monumental entrance whereas the other one does not. 

Like other mosques in the region, the mosque includes a transverse aisle paralleled qibla wall with nine aisles at right angles to the transverse. Due to sea erosion, the original able wall was destroyed and had to be rebuilt. As a result of rebuilding, the size of the prayer hall had to be reduced. 1

In 1554, the mosque was almost entirely destroyed along with the ramparts on which it was built. In the early eighteenth century it was rebuilt with a new prayer hall, a free standing minaret in the Moorishp-Andalusian style and two courtyards on either side of the main structure. In addition, a narrow courtyard was added in front of the entrance, facing the city. 

Horseshoe arches supported by double columns
In 1961-65, the mosque saw another restoration. During this renovation, the eighteenth century additions were removed and the mosque was rebuilt according to the excavations of the original Fatimid mosque. This meant the prayer hall was adjusted to resemble the original size along with the porticoed courtyard. In addition, in the middle of the courtyard was a walkway that connected the entrance porch to the prayer hall. Inside the prayer hall can be seen the nine naves along with arches resting on double columns. The central nave, enhanced by the presence of columns grouped in fours, meets the bay of the qibla wall to form a T shape that is reminiscent of the layout of the Great Mosque of Kairouan. Carved into the niche are narrow semicircular ribs crowned with shells. The half dome overhanging the niche opens in a horseshoe arch supported by two corner columns. 3

Works Cited
1 Ali, Wijdan. The Arab Contribution to Islamic Art: From the Seventh to the Fifteenth Centuries. Jordan: Royal Society of Fine Arts, 1999. Print.
2 Jairazbhoy, R. A. An Outline of Islamic Architecture. New York: Asia Pub. House, 1972. Print.
3 Lézine, Alexandre. Mahdiya: Recherches D'archéologie Islamique. Paris: Klincksieck, 1965. Print.

Thursday, November 3, 2016

St Lawrence at Bradford-on-Avon, Wiltshire, England, 8th-11th Century


Image: Watkin, History of Western Architecture

     The small church in England is one of the few original Anglo-Saxon churches in England that does not show later modifications or reconstruction.  Dedicated to St. Lawrence, one of the seven deacons of the city of Rome under Pope Sixtus III, some opinions believe that it was dedicated by St. Aldhelm in the eight century. There is some conflict as to when the small church was built. One opinion is that the two parts, the upper and lower, were constructed at different times and another is that the structure was constructed in its entirety in around 1000 CE. According to the first opinion, the lower part was constructed approximately around the year 700 CE and the upper portion around 975 CE. These opinions are based on either written sources or the style in which it was constructed. According to the written sources, the church was built in the early eight century. According to the style in which it was constructed, it dates to the tenth and eleventh century.

     The small church is well proportioned and was carefully built with stones adorned with blind arcading on the exterior. There was s projecting porch on the south side which has since been destroyed but the north porch still stands. The nave is long and narrow, and as high as it is long, twenty five feet (seven and a half meters). Its width is approximately thirteen feet or four meters. The steep and narrow proportions of the church are emphasized by the small size of the chancel arch which is only three and a half feet wide (one hundred and seven millimeters). The decoration includes fragments of large reliefs which gives a small hint of richness as well as angles carved into stone. The church is miniature and minimal which gives it a serene and simple feeling.
Image: britannia.com

Image: greatenglishchurches.co.uk
     The nave was used as a school from 1715 until it was discovered. The chancel was divided into three stories and was used as a cottage for many years. It was recognized for its Saxon fabric in 1856 by Canon Jones, the Vicar of Bradford. During repairs, the carved angels were discovered which led to the realization that this small building was an ancient church from a passage in William of Malmesbury's Gesta Pontificum (dated circa 1125) "to this day at that place there exists a little church which Aldhelm is said to have built to the name of the most blessed Laurence". It was recognized and restored as a church in 1870–80. The modern restorations were only to update stairs and windows. The church was in remarkable shape, one of the most preserved of its time.

Sources-
1: Watkin, David. A History of Western Architecture: Sixth ed. New York: Thames and Hudson, 1986. Print.
2; https://www.historicengland.org.uk/listing/the-list/list-entry/1036034
3: http://www.britannia.com/church/saxchurch/bradford1.html